A new chapter for Spadina, designed to contribute to one of Toronto’s most dynamic corridors.
Project Highlights
Gross Floor Area
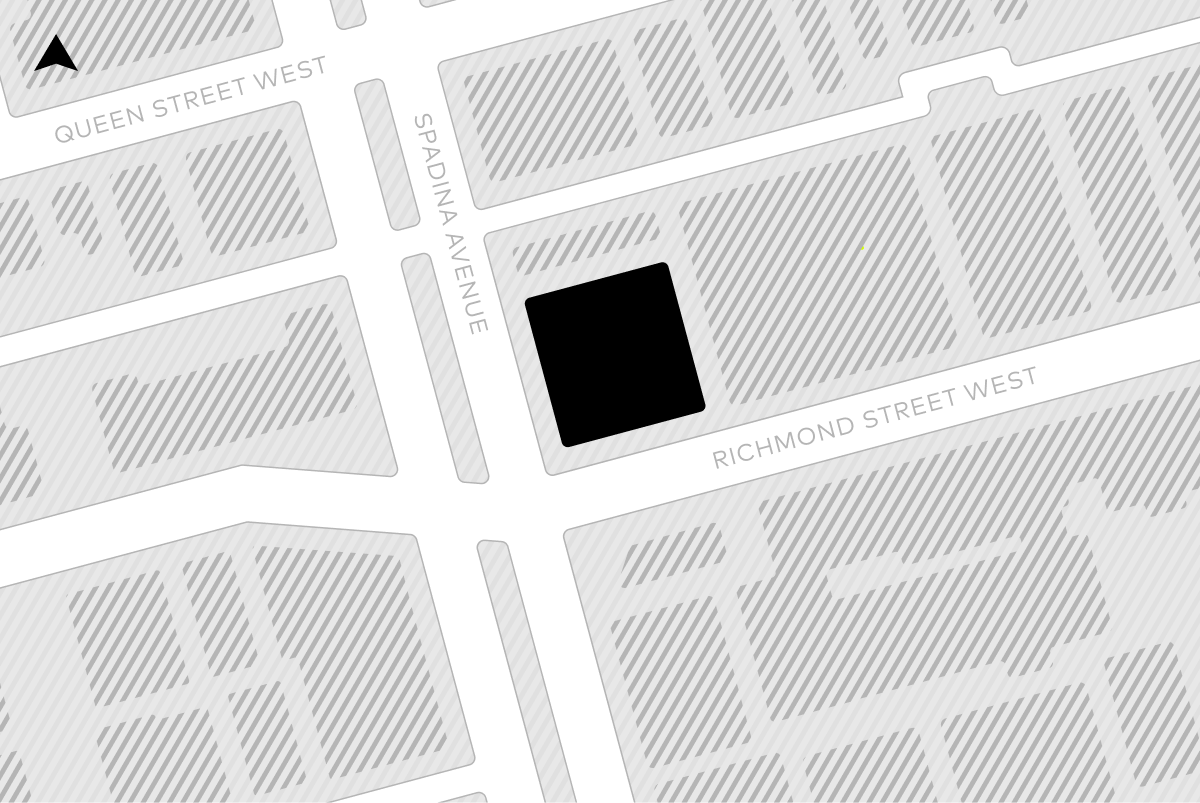
Current Site
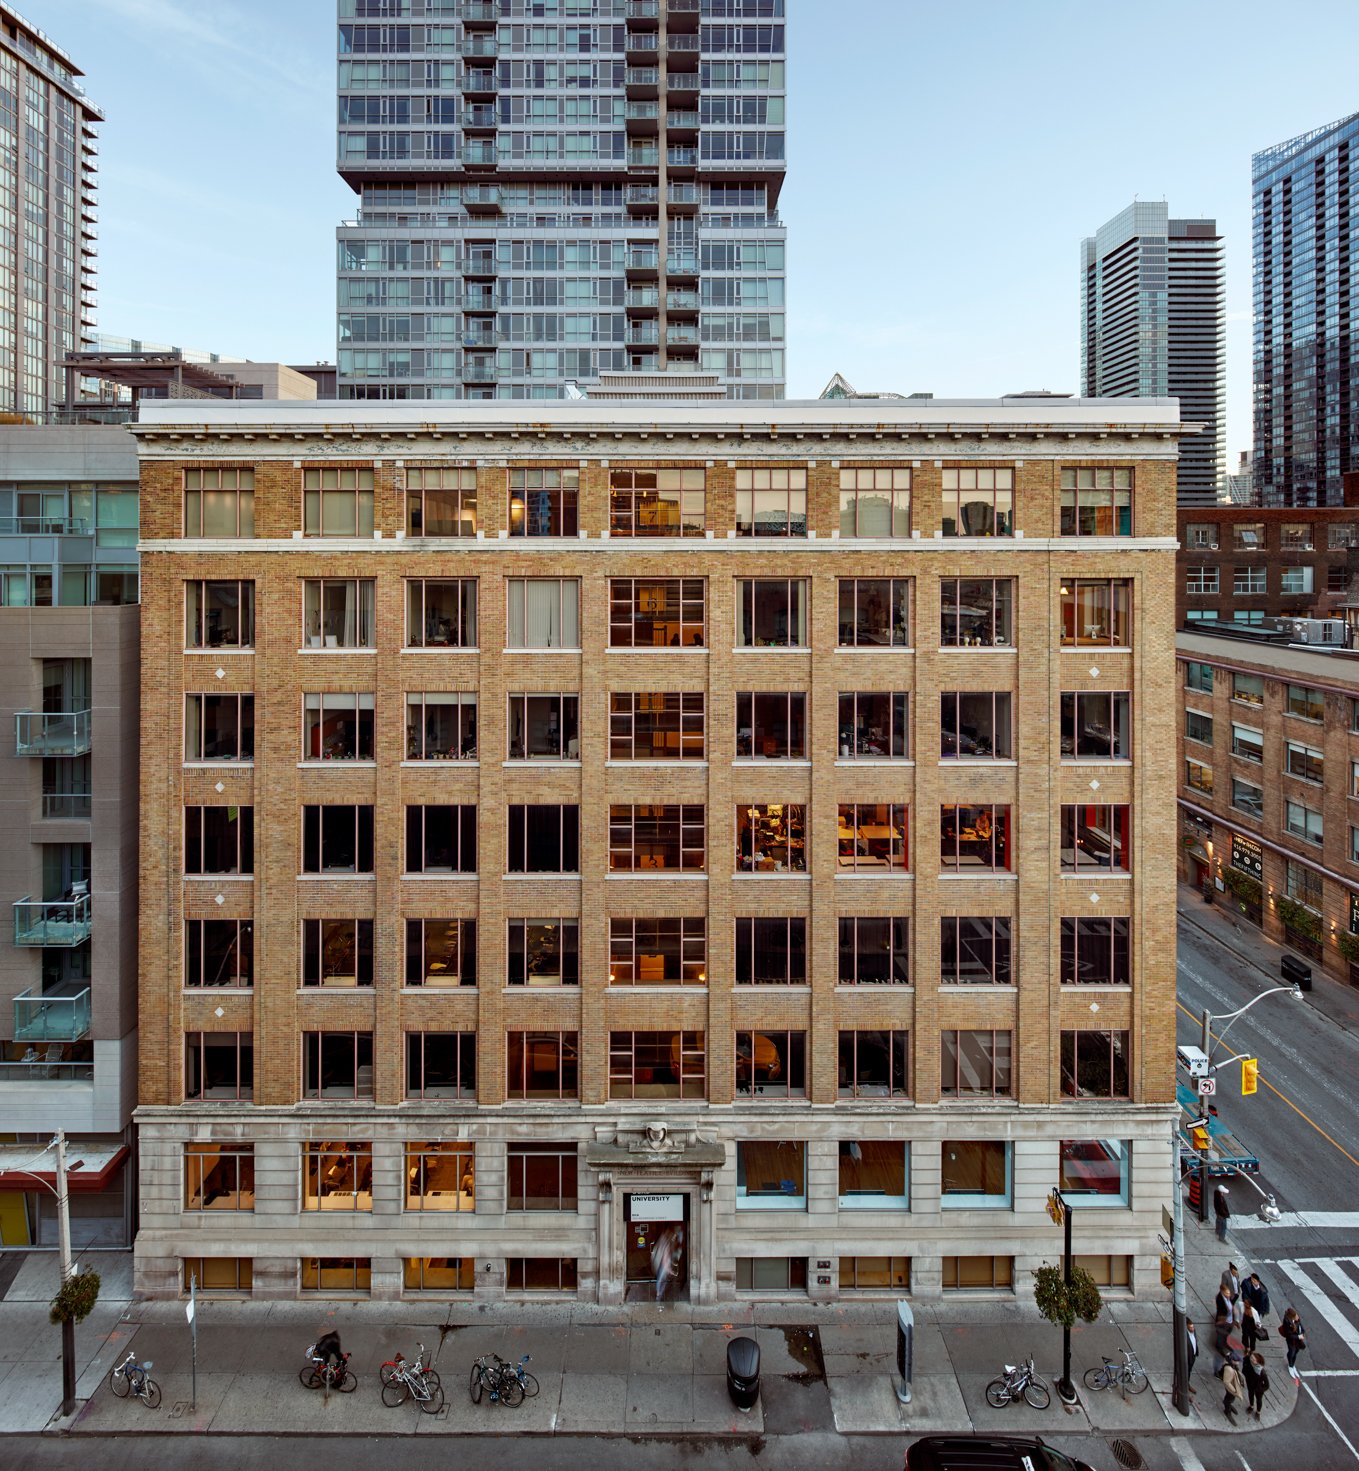
147 Spadina is located in the King-Spadina area of Downtown Toronto, at the northeast corner of Spadina Avenue and Richmond Street West. Formerly an industrial area, it has evolved into a vibrant mixed-use neighbourhood. Currently, the site is made up of a 2-storey brick building that contains office and retail uses.
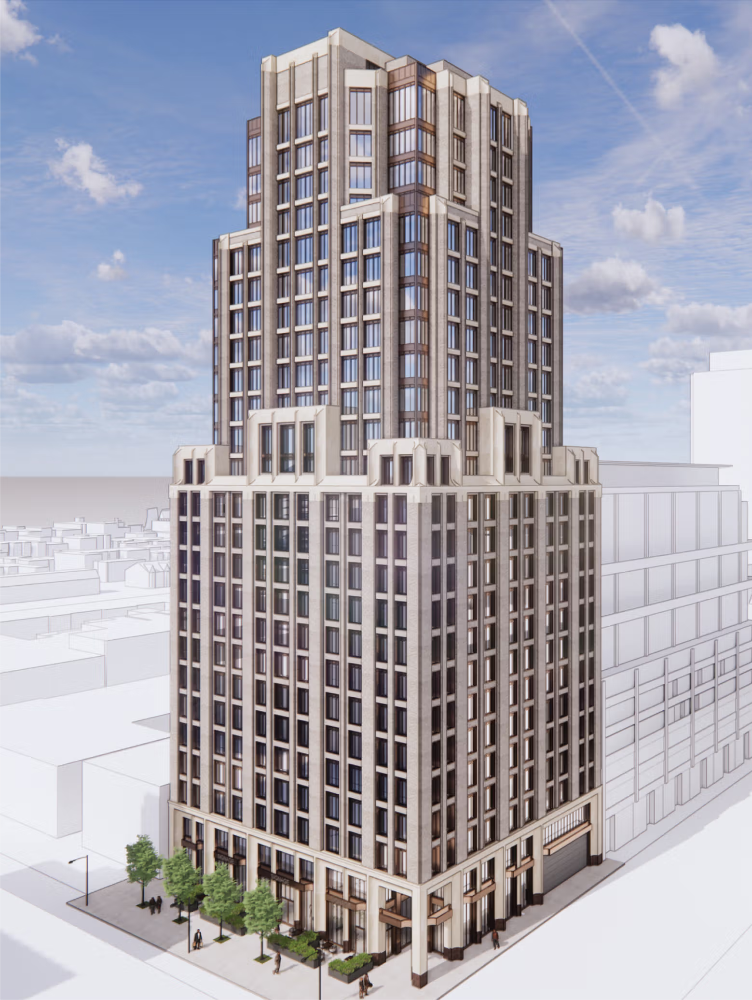
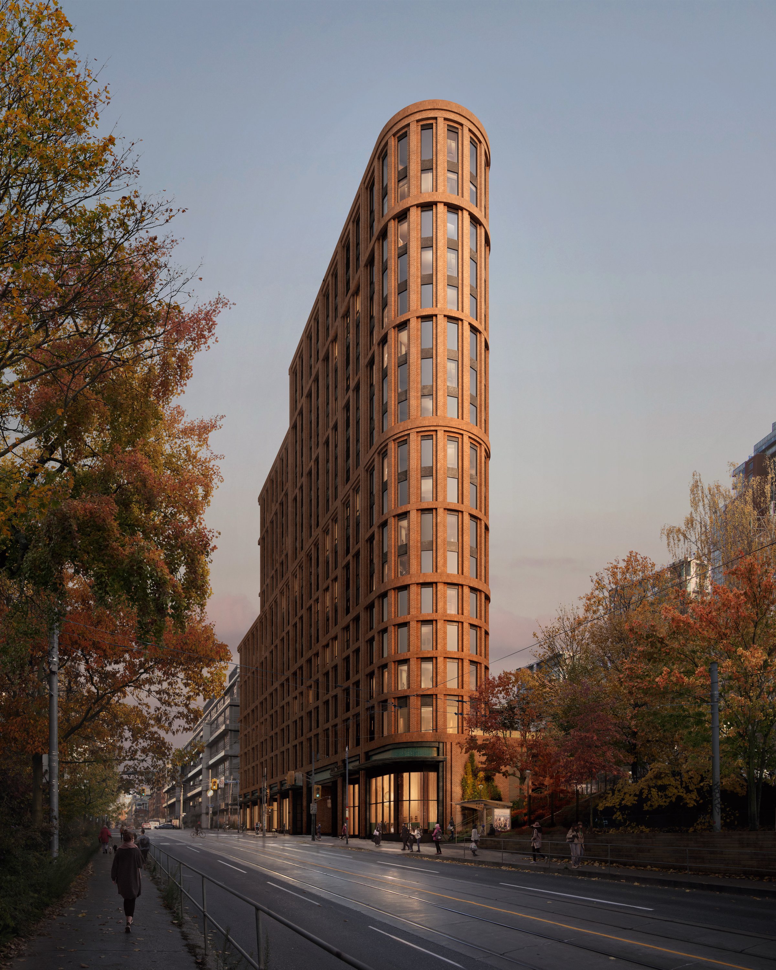
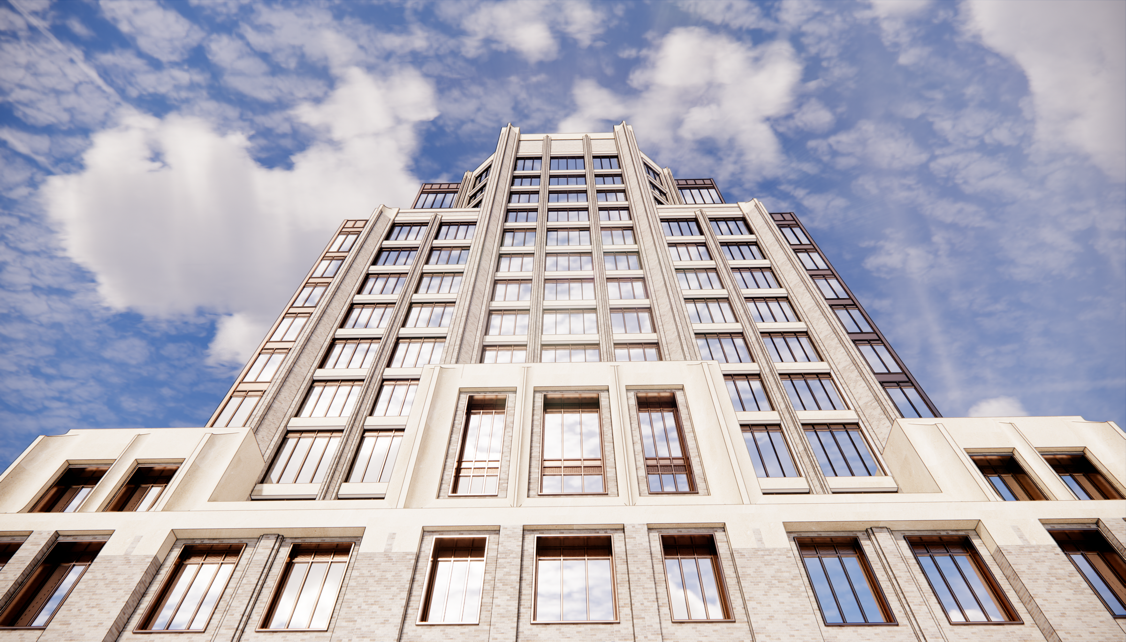
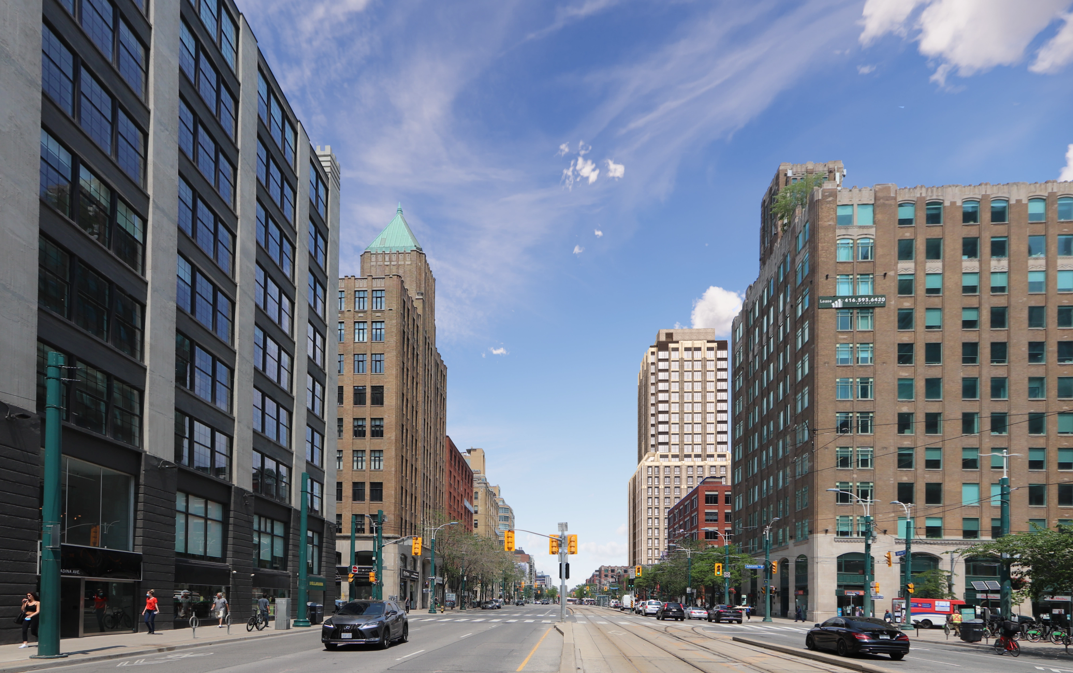
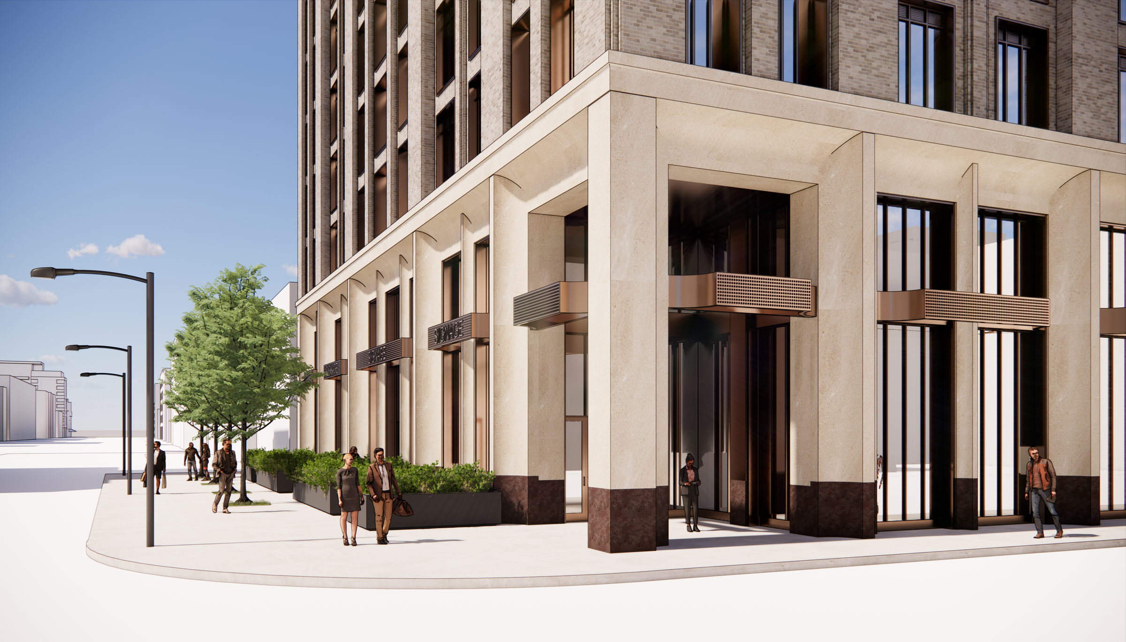
Rising 24 storeys at the northeast corner of Spadina Avenue and Richmond Street West, 147 Spadina establishes an distinctive northern gateway to the King-Spadina district. Drawing inspiration from the neighborhood's early 20th-century warehousing history, the design utilizes a material palette of warm masonry and sculpted precast stone detailing to define a multi-storey street wall. The project optimizes an underutilized urban corner, integrating ground-level retail with transit-oriented housing to deliver lasting value to the neighborhood.
Guiding Principles
Historic Precedence
The Garment District is known for its iconic art deco buildings. Our design approach pays homage to this style by incorporating a distinctive base with traditional crown elements and tapering the tower, creating a well-conceptualized building that is a natural fit within the immediate context
Transit Connected
Located at the corner of Richmond and Spadina, this site provides efficient multi-modal transportation options across the city, and is a 10-minute walk to Osgoode Subway Station. The proposed Ontario Line station at Queen and Spadina would further increase the speed of service, reducing traffic and need for personal vehicles.
Mixed Use
The King-Spadina area features excellent parks, shops, restaurants and entertainment. New residential and retail uses will introduce a new kind of vibrancy to the site, and be in keeping with the existing mixed-use character. We have a large portfolio of commercial spaces in Toronto, and are committed to a vibrant retail component.
Timeline
September 3, 2021 • Zoning By-law Amendment Application Submitted
November 8th, 2021 • Site Plan Control Application Submitted
January 26, 2022 • Community Consultation Meeting
April 28, 2022 • Applications Appealed to the Ontario Land Tribunal
January 19, 2024 • OLT Settlement Order Issued
Application Materials
FAQ
More Properties
Explore Our Portfolio