Where the Jane and Finch community comes together, reimagined by and for the people who call it home.
Project Highlights
GFA
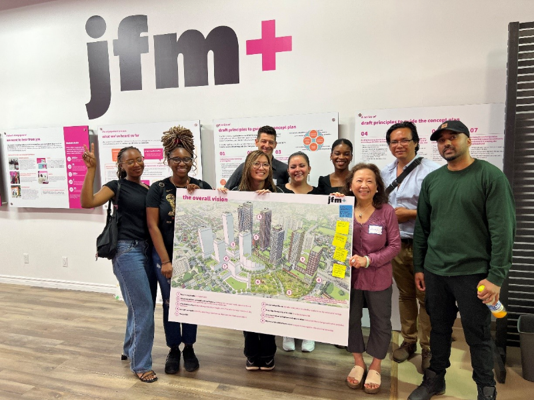
Jane Finch Mall Awarded 2025 Canadian Institute of Planners Award
The Jane Finch Mall Redevelopment Plan was awarded the 2025 Canadian Institute of Planners Award for Equity, Diversity, and Inclusion for its exemplary commitment to proactive and inclusive engagement, community-led planning, sustainable city-building, strong policy alignment, and a flexible phased implementation strategy.
A 2.5-year visioning and engagement called jfm+ was created, which went well beyond conventional development consultation. It stands as a model for how redevelopment can be guided by equity, local knowledge, and long-term partnership.
Congratulations to the community, Urban Strategies Inc., and everyone else involved.
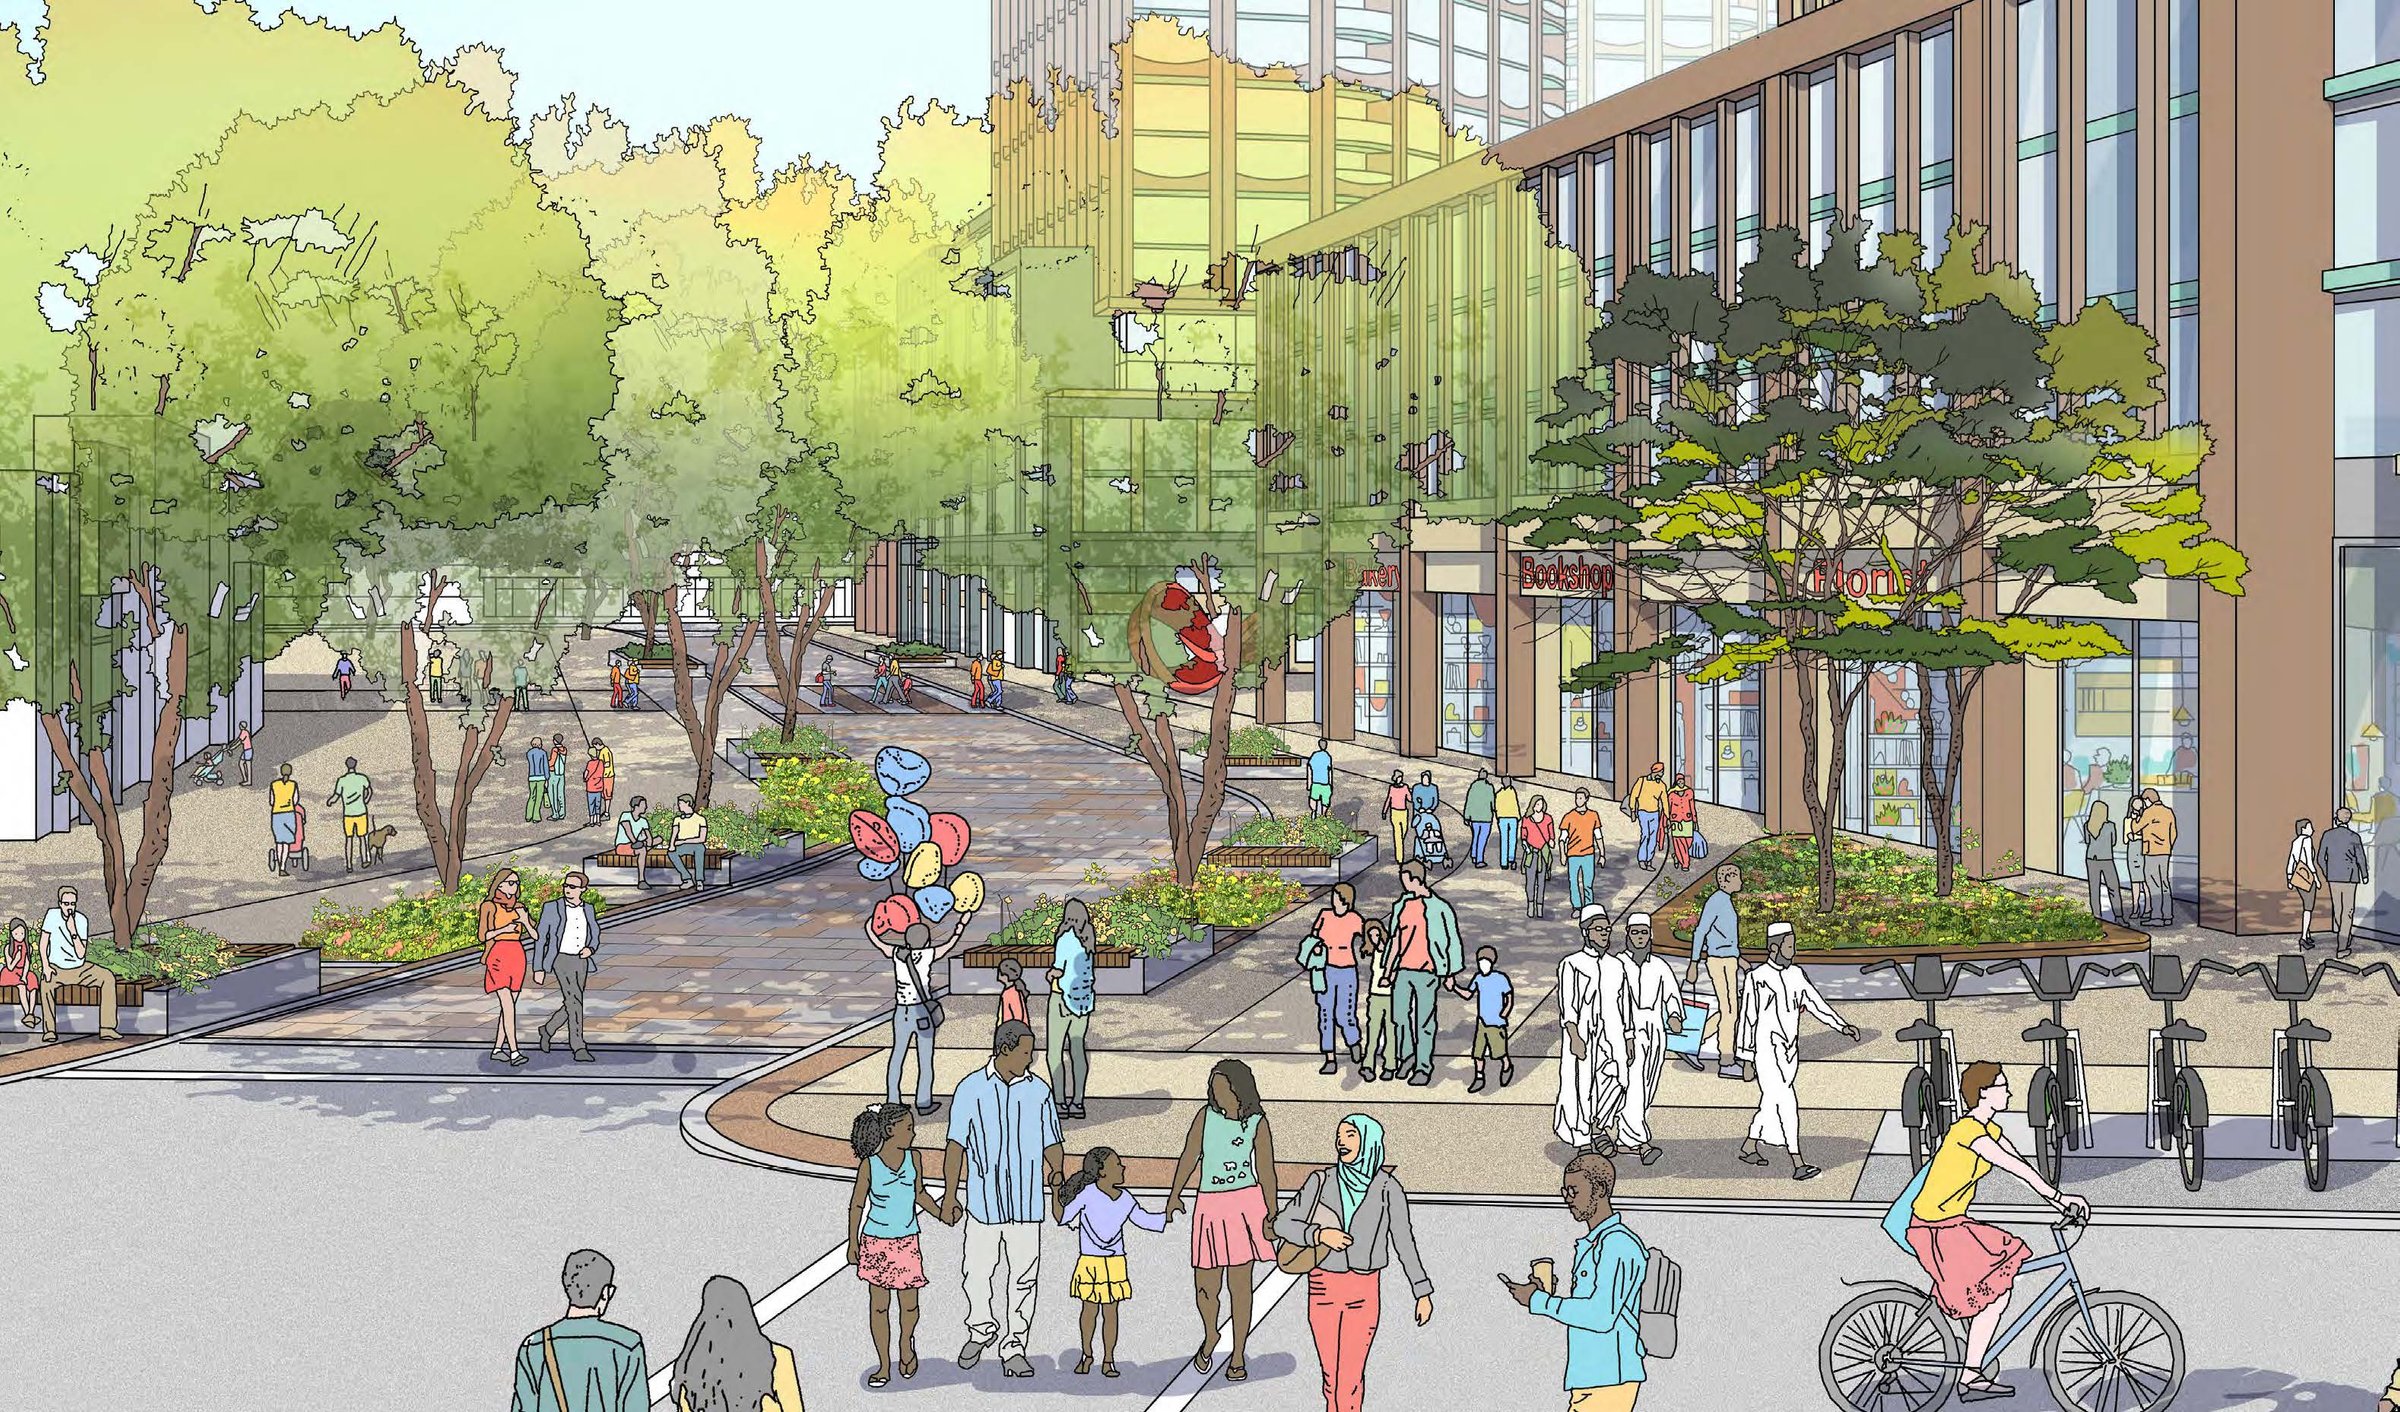
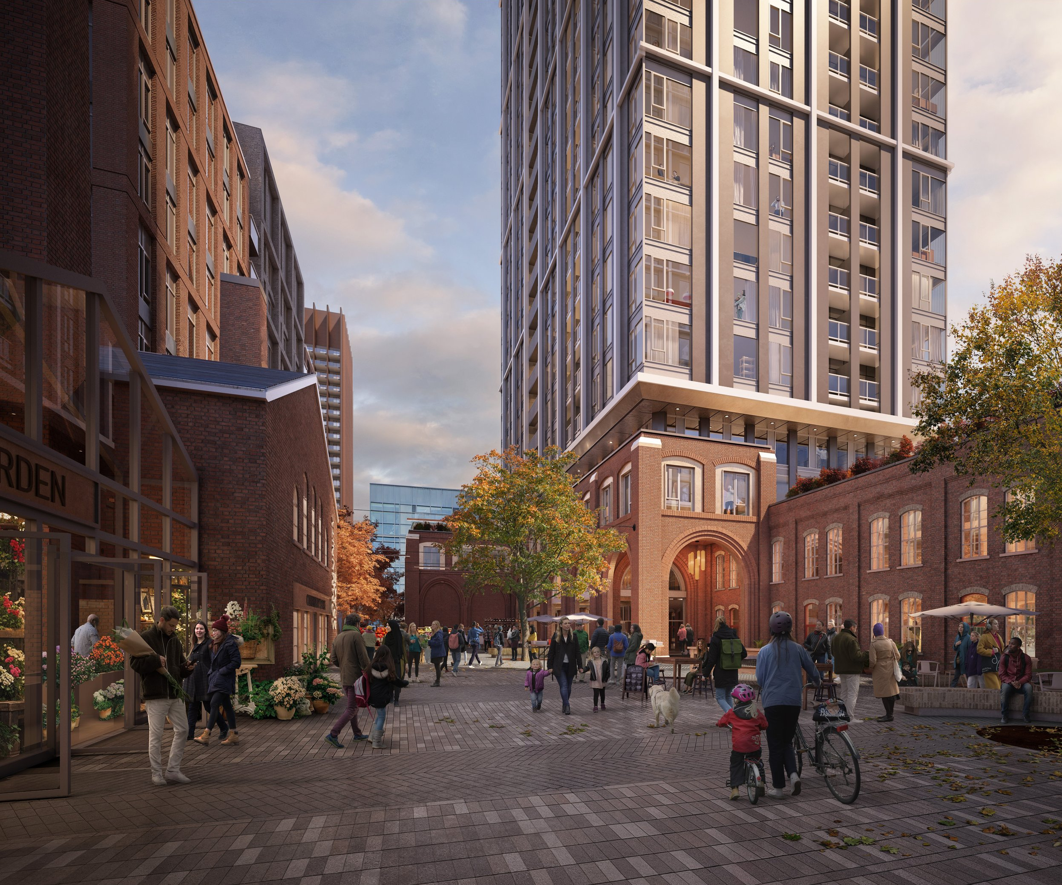
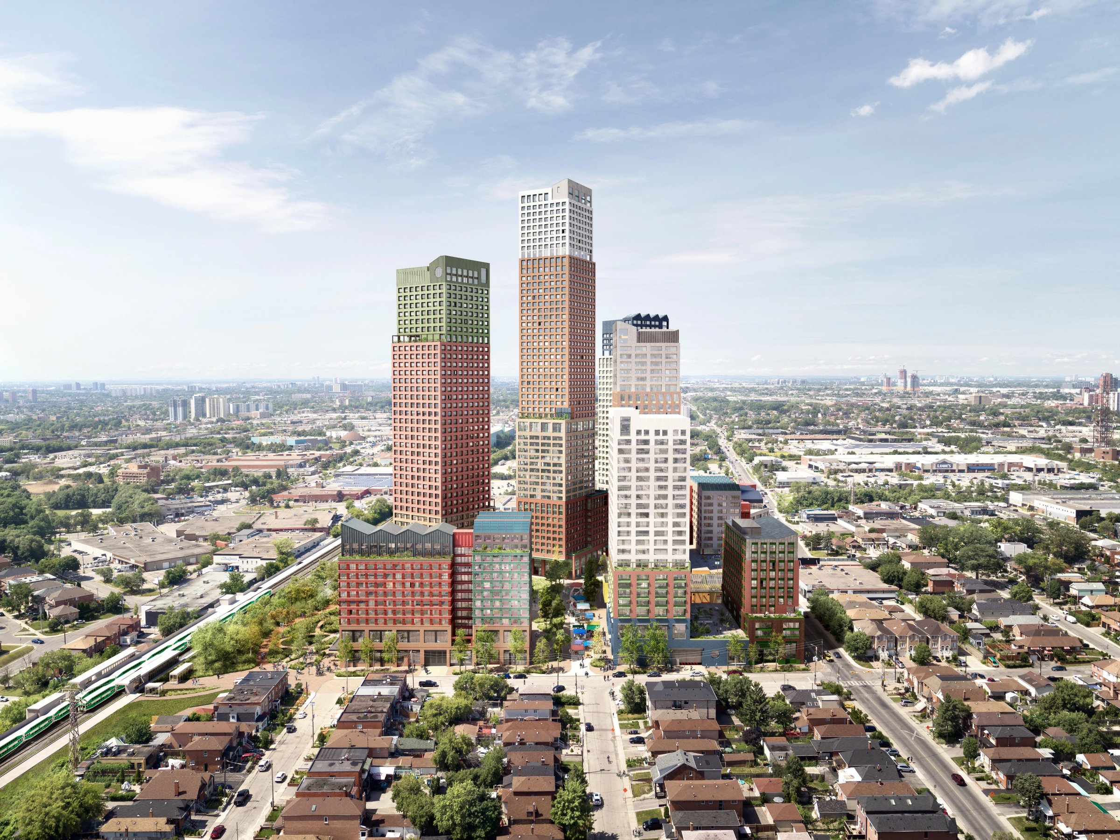
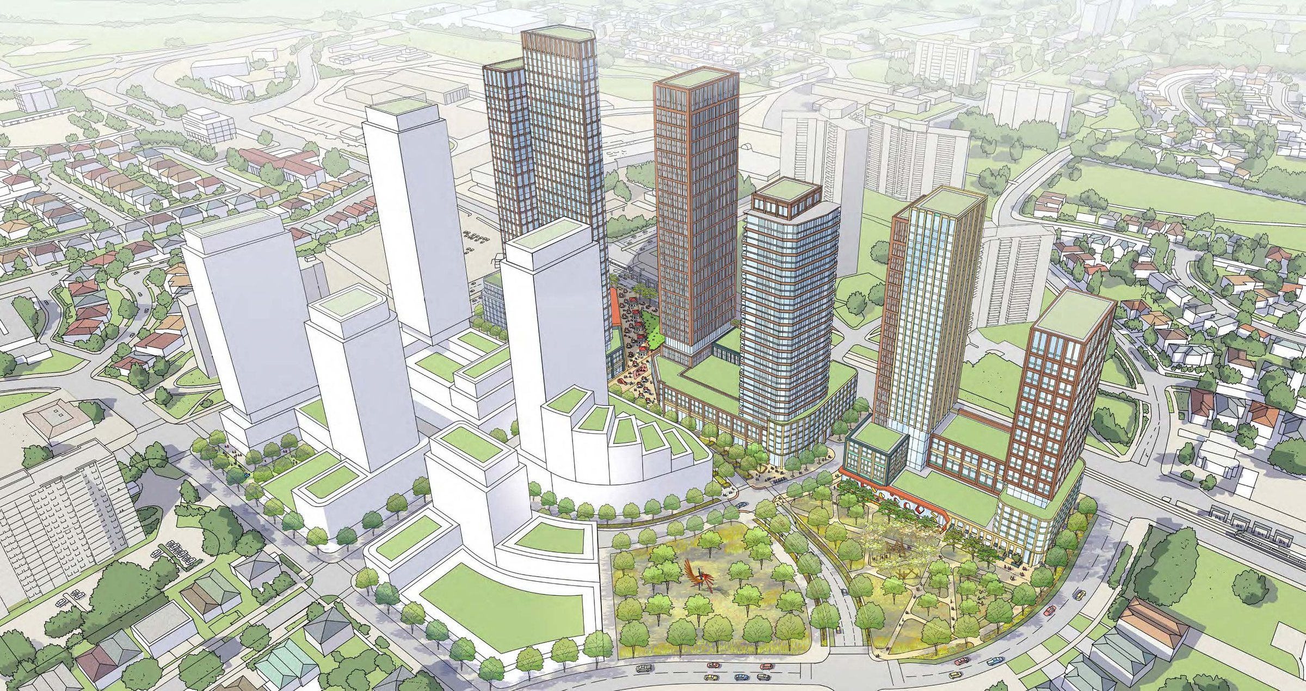
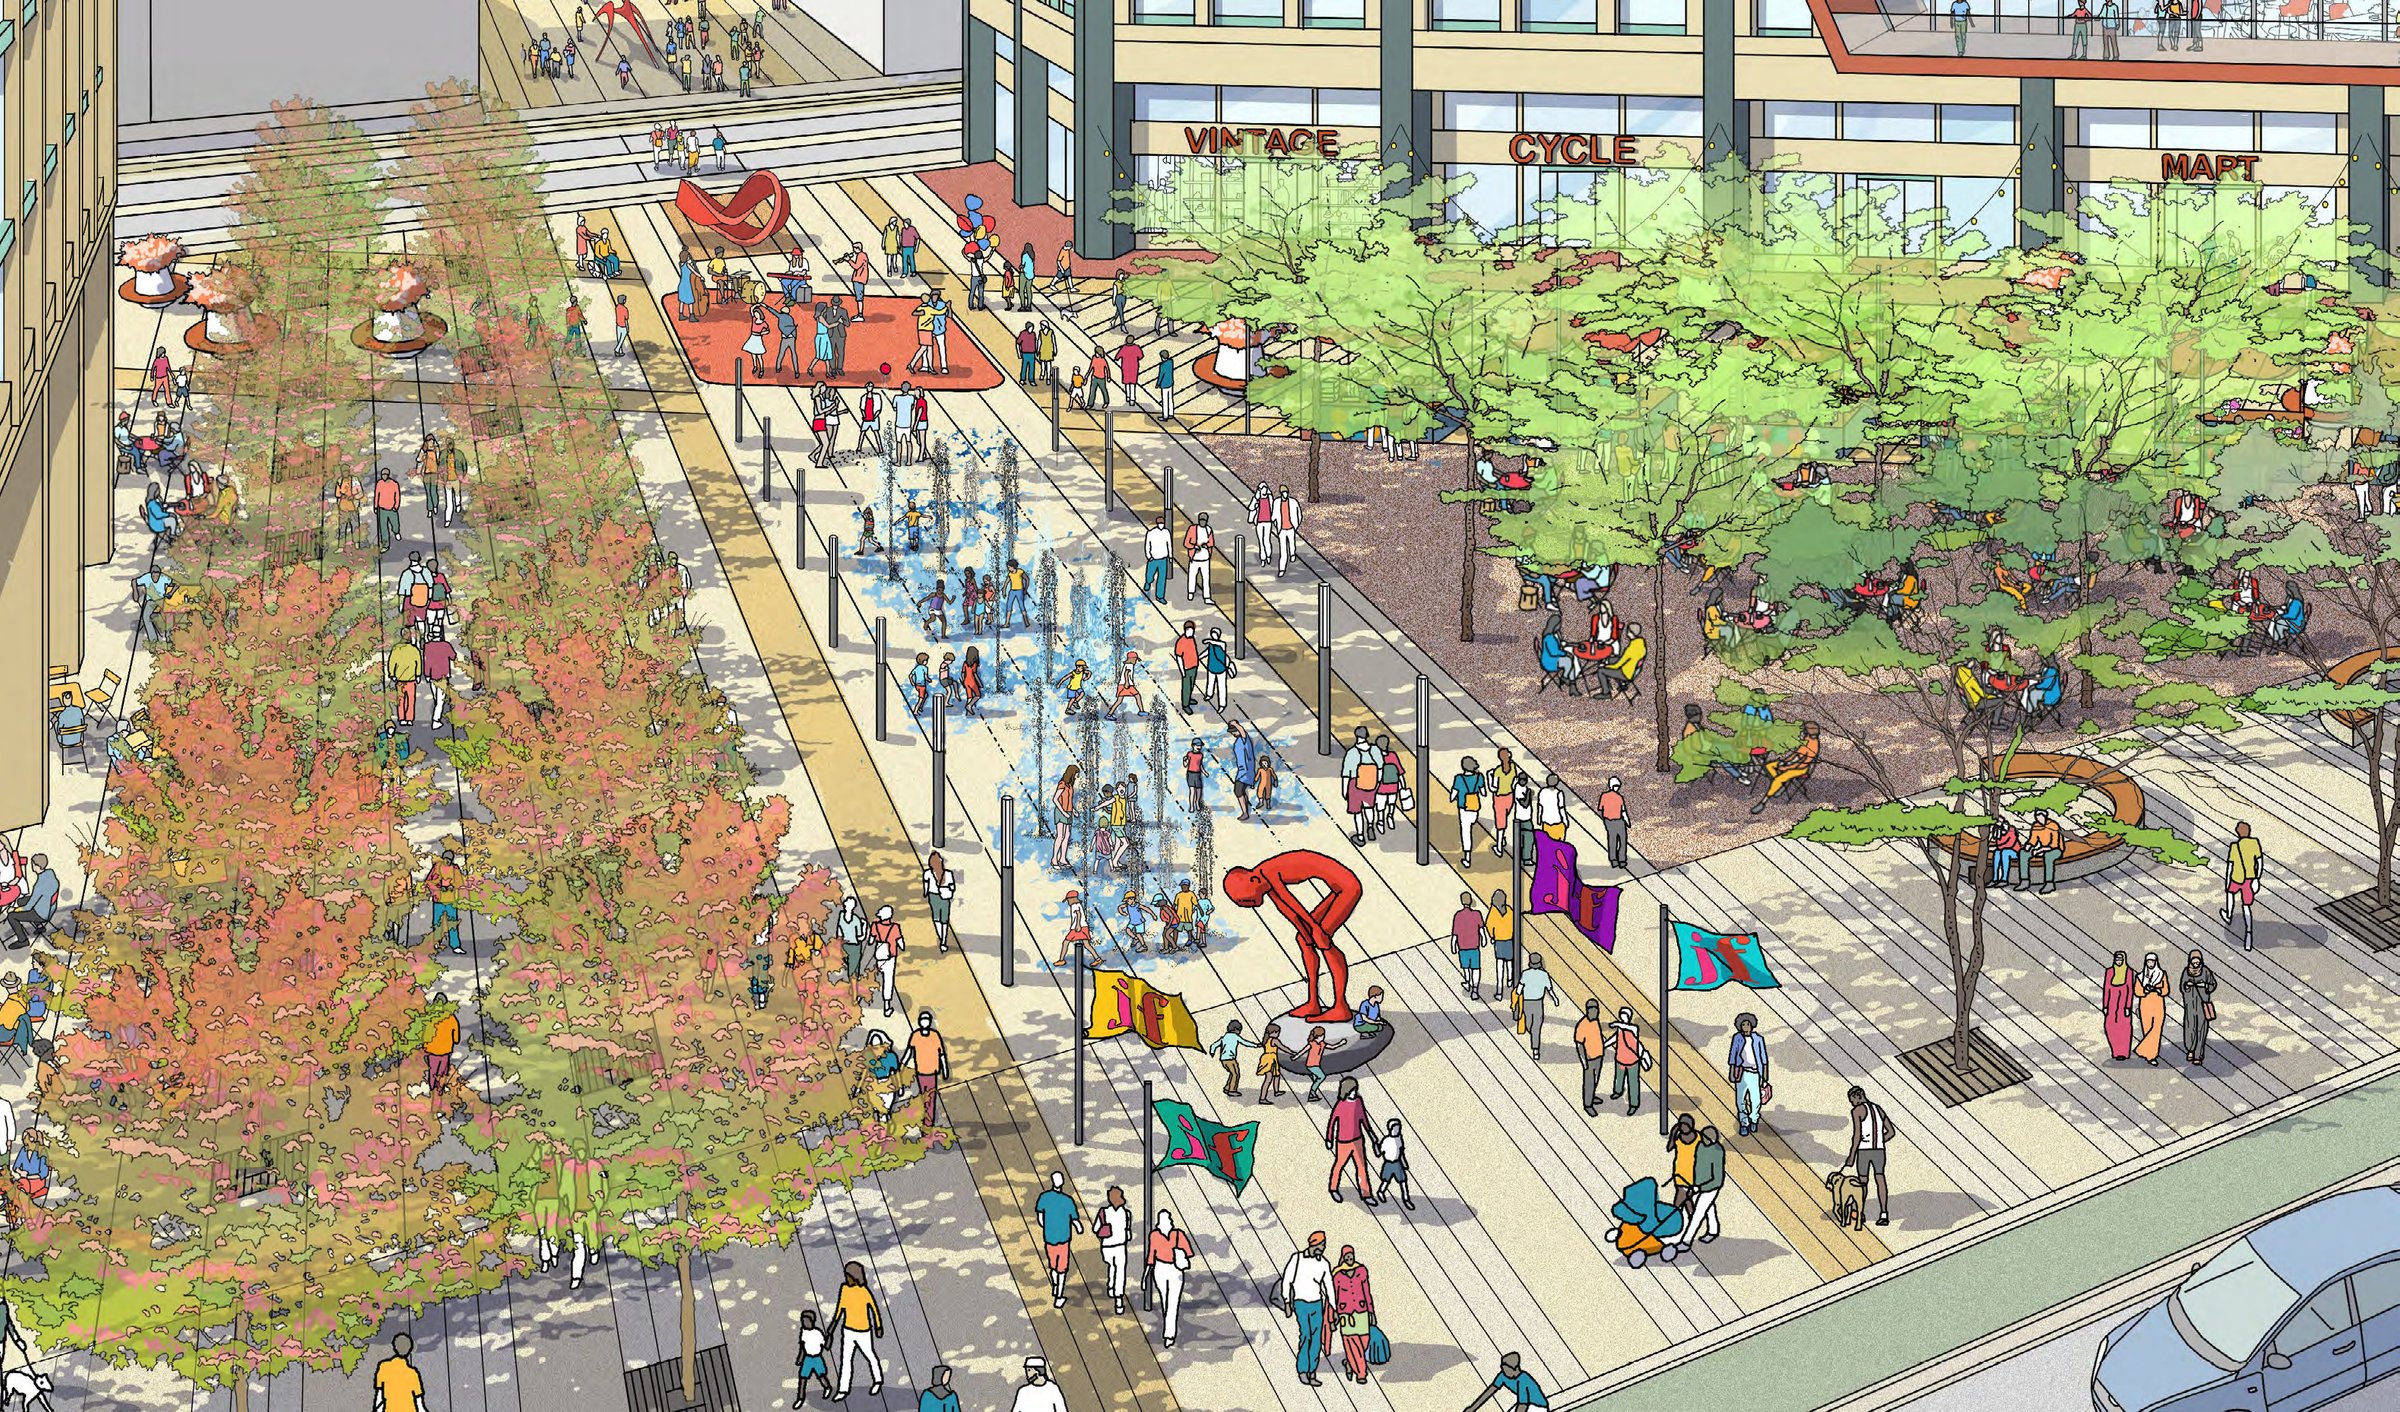
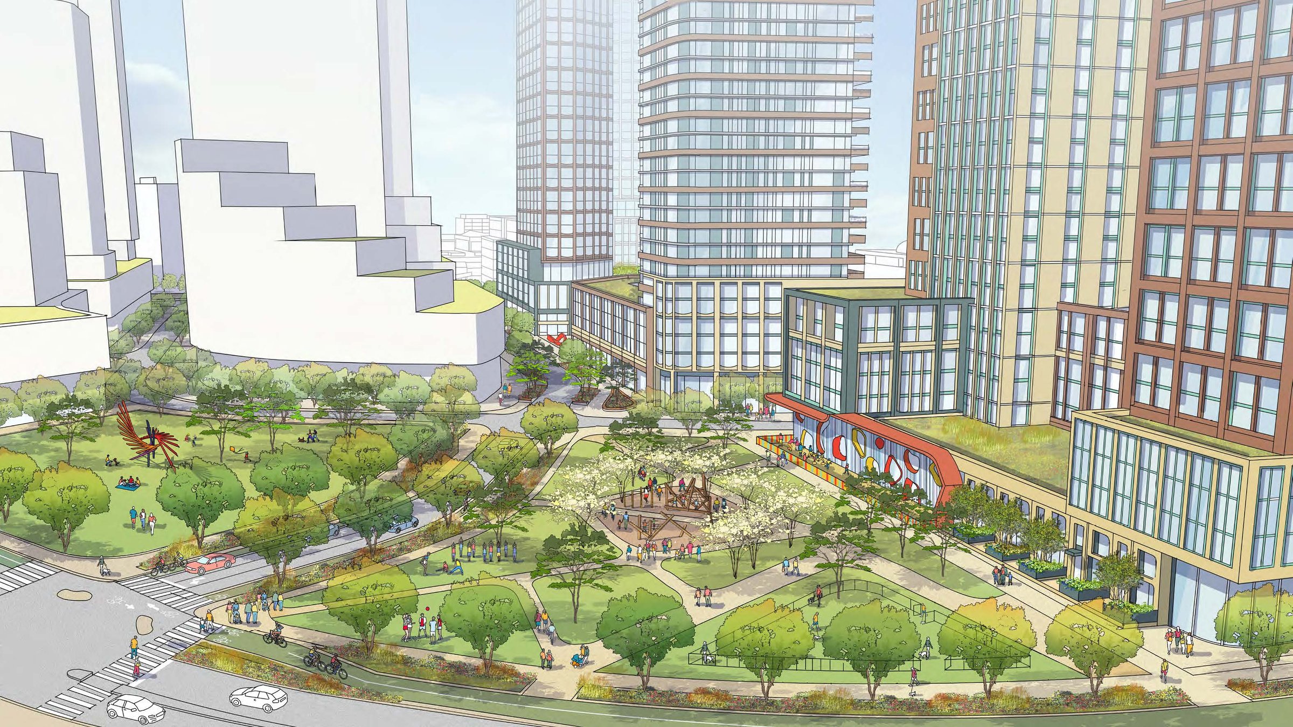
The Jane Finch Mall redevelopment imagines a mixed-use neighbourhood organized around new streets, parks, shops, and residential buildings. The plan introduces a central community plaza while retaining the existing shopping centre through much of the phased construction program. Developed over nearly three years of community consultation, the plan was designed to reflect the needs identified by local residents.
Guiding Principles
Community First
The redevelopment maintains the existing shopping centre, grocery store, and community services through a phased construction plan, allowing residents and local businesses to remain on site while new buildings are delivered. Nearly three years of community consultation informed the design, with local resident feedback shaping the public realm, street network, open spaces, and community amenities.
An Integrated Neighbourhood
The proposal replaces large surface parking lots with a fine-grained network of public streets, pedestrian routes, parks, and a central community plaza. These new connections improve movement across the site while creating a walkable neighbourhood that links surrounding streets, transit, housing, retail, and public space into a cohesive fabric.
Transit Connected
Located at the intersection of Jane Street and Finch Avenue West, the redevelopment is planned around one of Toronto's key transit nodes, with direct access to frequent TTC bus routes and the new Finch West LRT extension. A mix of residential, commercial, and community uses supports daily needs within walking distance while reducing reliance on vehicles.
Timeline
Early 2021 • Jane Finch Mall Plus (jfm+) Community Consultation Process Begins
Summer 2021 • jfm+ Phase One Begins – Goals & Visioning
Summer 2022 • jfm+ Phase Two Begins – Development Ideas Framework
Fall 2022 • jfm+ Phase Three Begins – Concept Plan Drafting
August 4, 2023 • Official Plan and Zoning By-law Amendment Applications Submitted
December 22, 2023 • Official Plan and Zoning By-law Amendment Applications Resubmission
June 26, 2024 • Official Plan and Zoning By-law Amendment Applications Approved
FAQ
More Properties
Explore Our Portfolio