In Conversation
In Conversation: Allies and Morrison
Translating London’s layered architectural history into a new vision for Toronto’s heritage industrial sites alongside Allies and Morrison.
Hullmark's collaboration with London-based architecture practice Allies and Morrison is a deliberate response to the demands of high-density, mixed-use urban design. It applies lessons from London's layered architectural evolution to two major employment and heritage sites in Toronto: Beltline Yards and the Toronto Carpet Factory redevelopment.
The working relationship took shape during early design phases, when the Hullmark and Bentall GreenOak teams joined the Allies and Morrison for research walks through London's neighbourhoods. That immersion established a shared visual reference point and a mutual commitment to long-term urban stewardship.
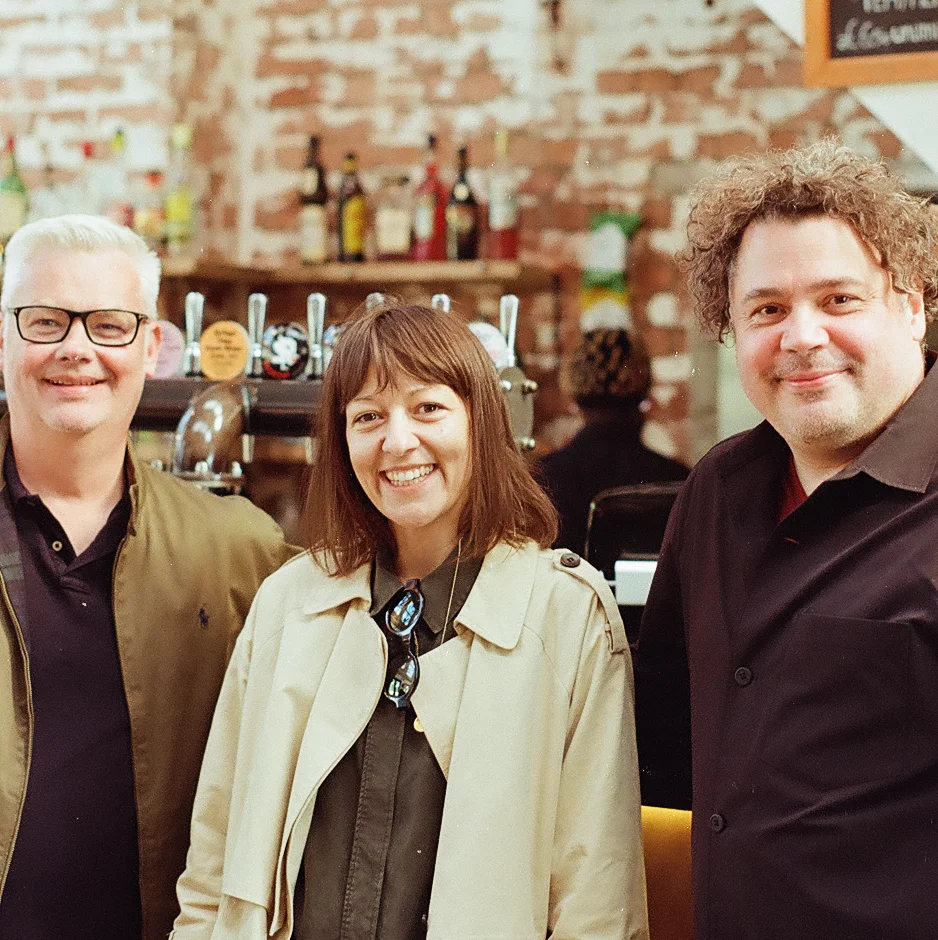
We sat down with Angie Jim Osman and Alfredo Caraballo, partners at Allies and Morrison, to discuss what London can teach Toronto about density, how new buildings should meet old ones, and why keeping industry on-site matters.
How do lessons from London's historical evolution inform your approach to Toronto's changing urban landscape?
Angie Jim Osman: Drawing from our experience in London, we view urban growth as an organic, layered process rather than a blank slate or a formulaic exercise. Our practice embraces the informal, fragmented, and idiosyncratic character of the city - a concept we call the Urban Picturesque. In Toronto, we aim to marry this London sensitivity to each site's own DNA, honouring its inherent social, physical, and natural richness.
"Sympathetic density embraces historic areas in terms of mass, scale, character, and materiality."
- Angie Jim Osman, Allies and Morrison
Both Beltline Yards and the Toronto Carpet Factory involve intensive density built around industrial history. How do you ensure high-density architecture feels integrated with historic fabric rather than imposed upon it?
Alfredo Caraballo: The very first thing is to look at what is around and identify what is of value, what gives a future place its specific character, and what would be difficult to replace if lost. Sympathetic density embraces historic areas in terms of mass, scale, character, and materiality. This might involve carving and stepping back massing to ensure comfort at grade, and designing pedestrian spaces around heritage landmarks like chimneys. It is about using materials that resonate with the existing context, establishing continuity rather than a simple contrast between old and new.
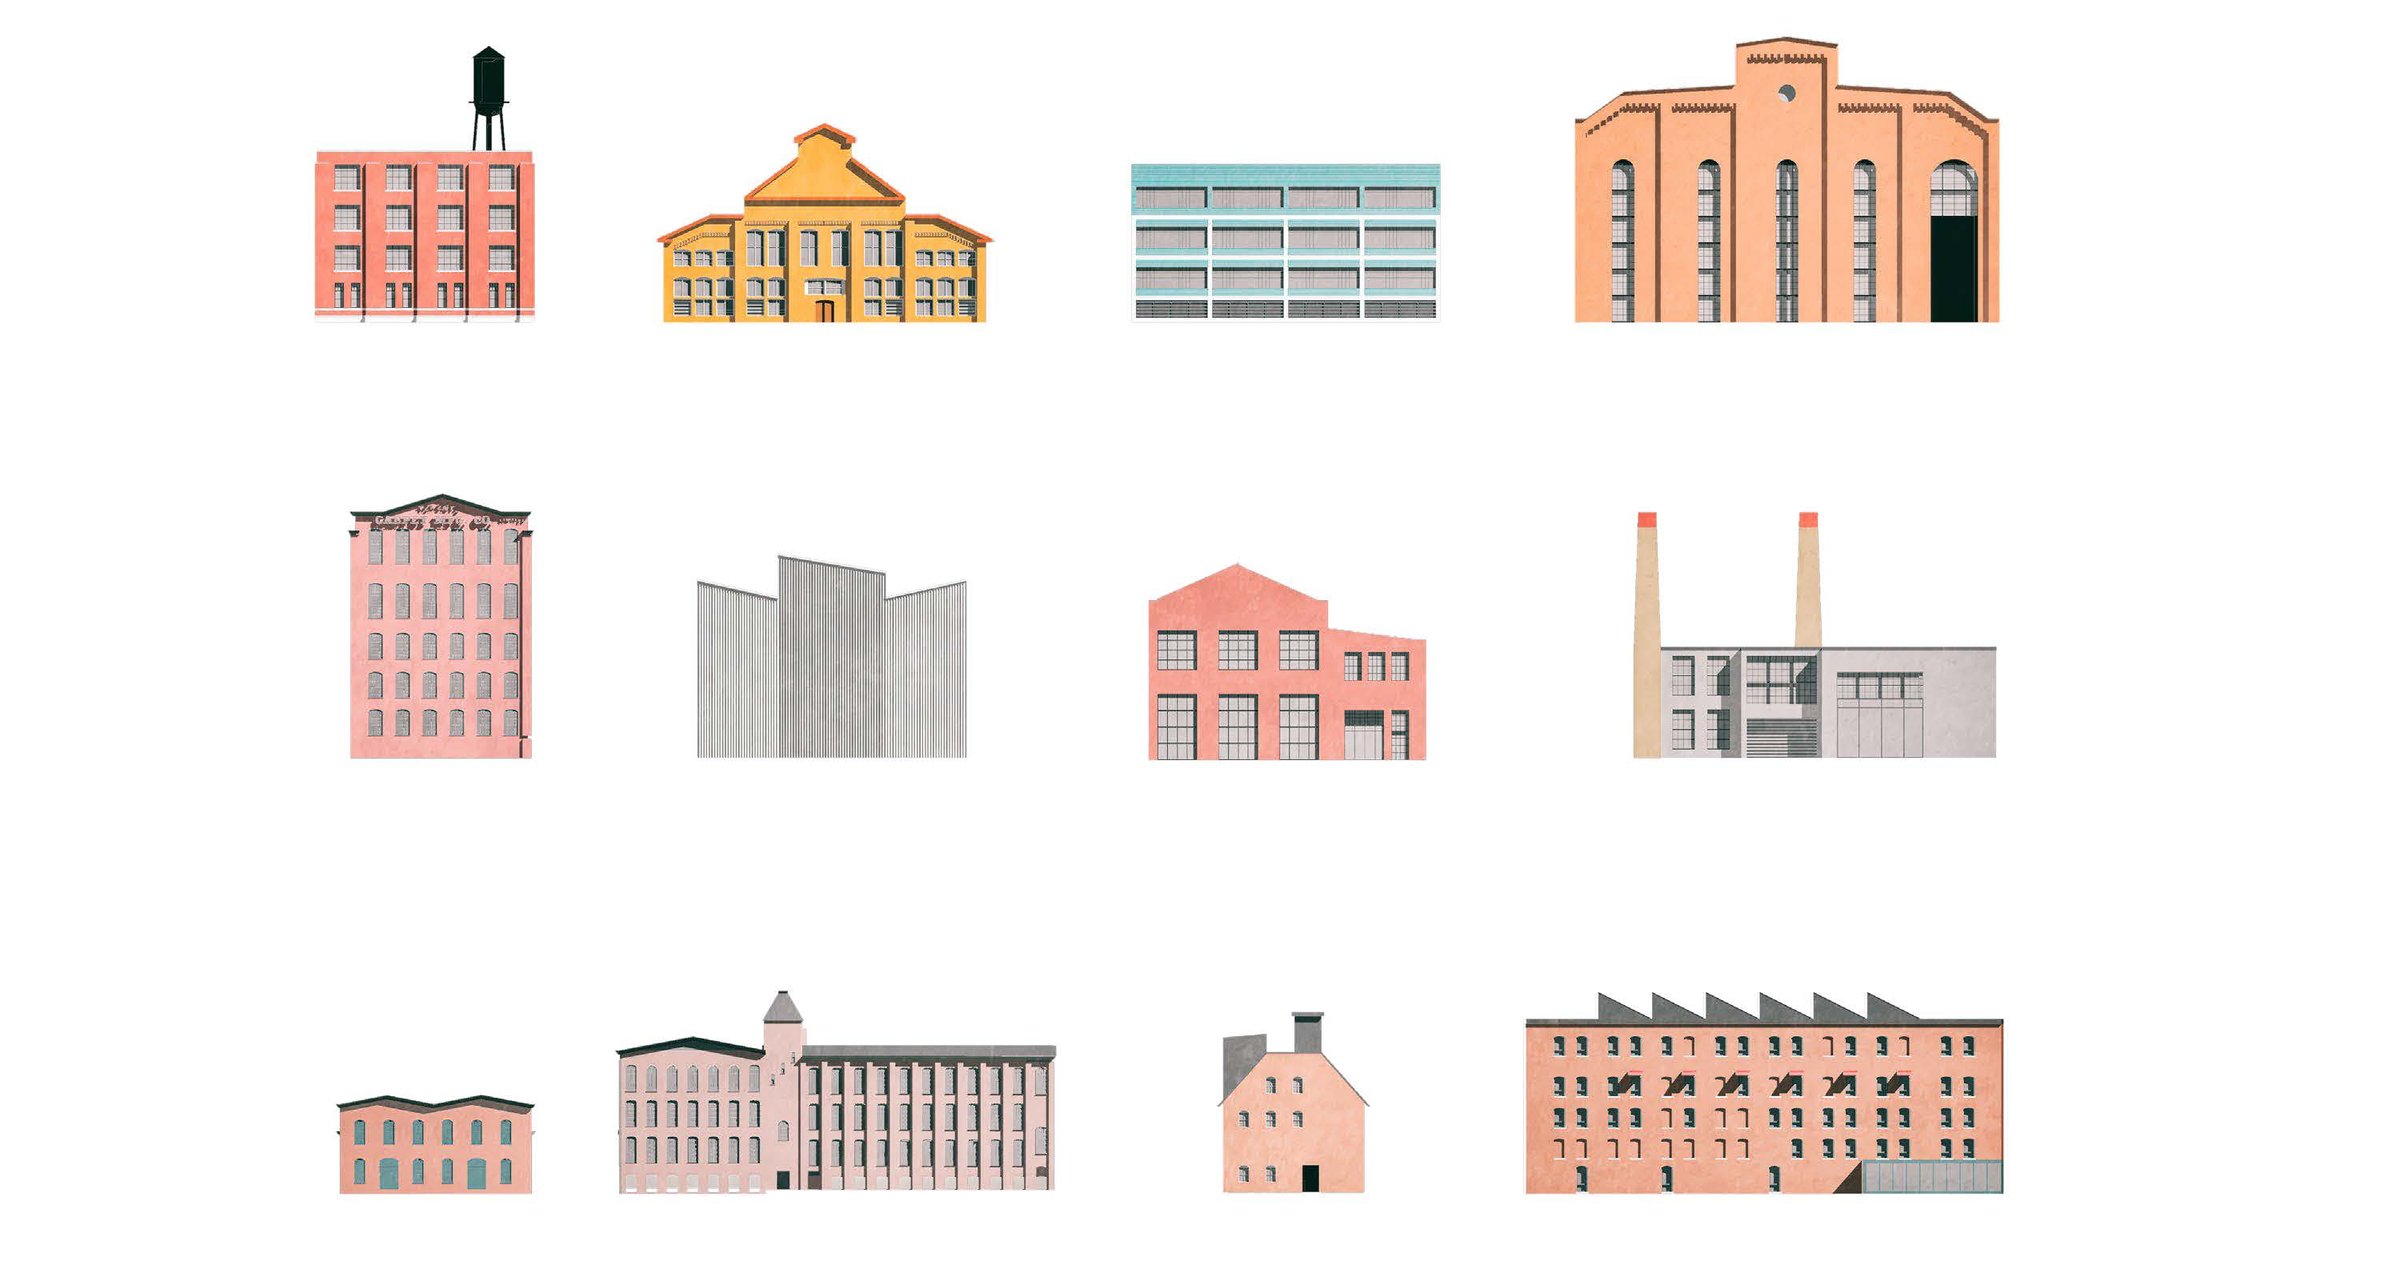
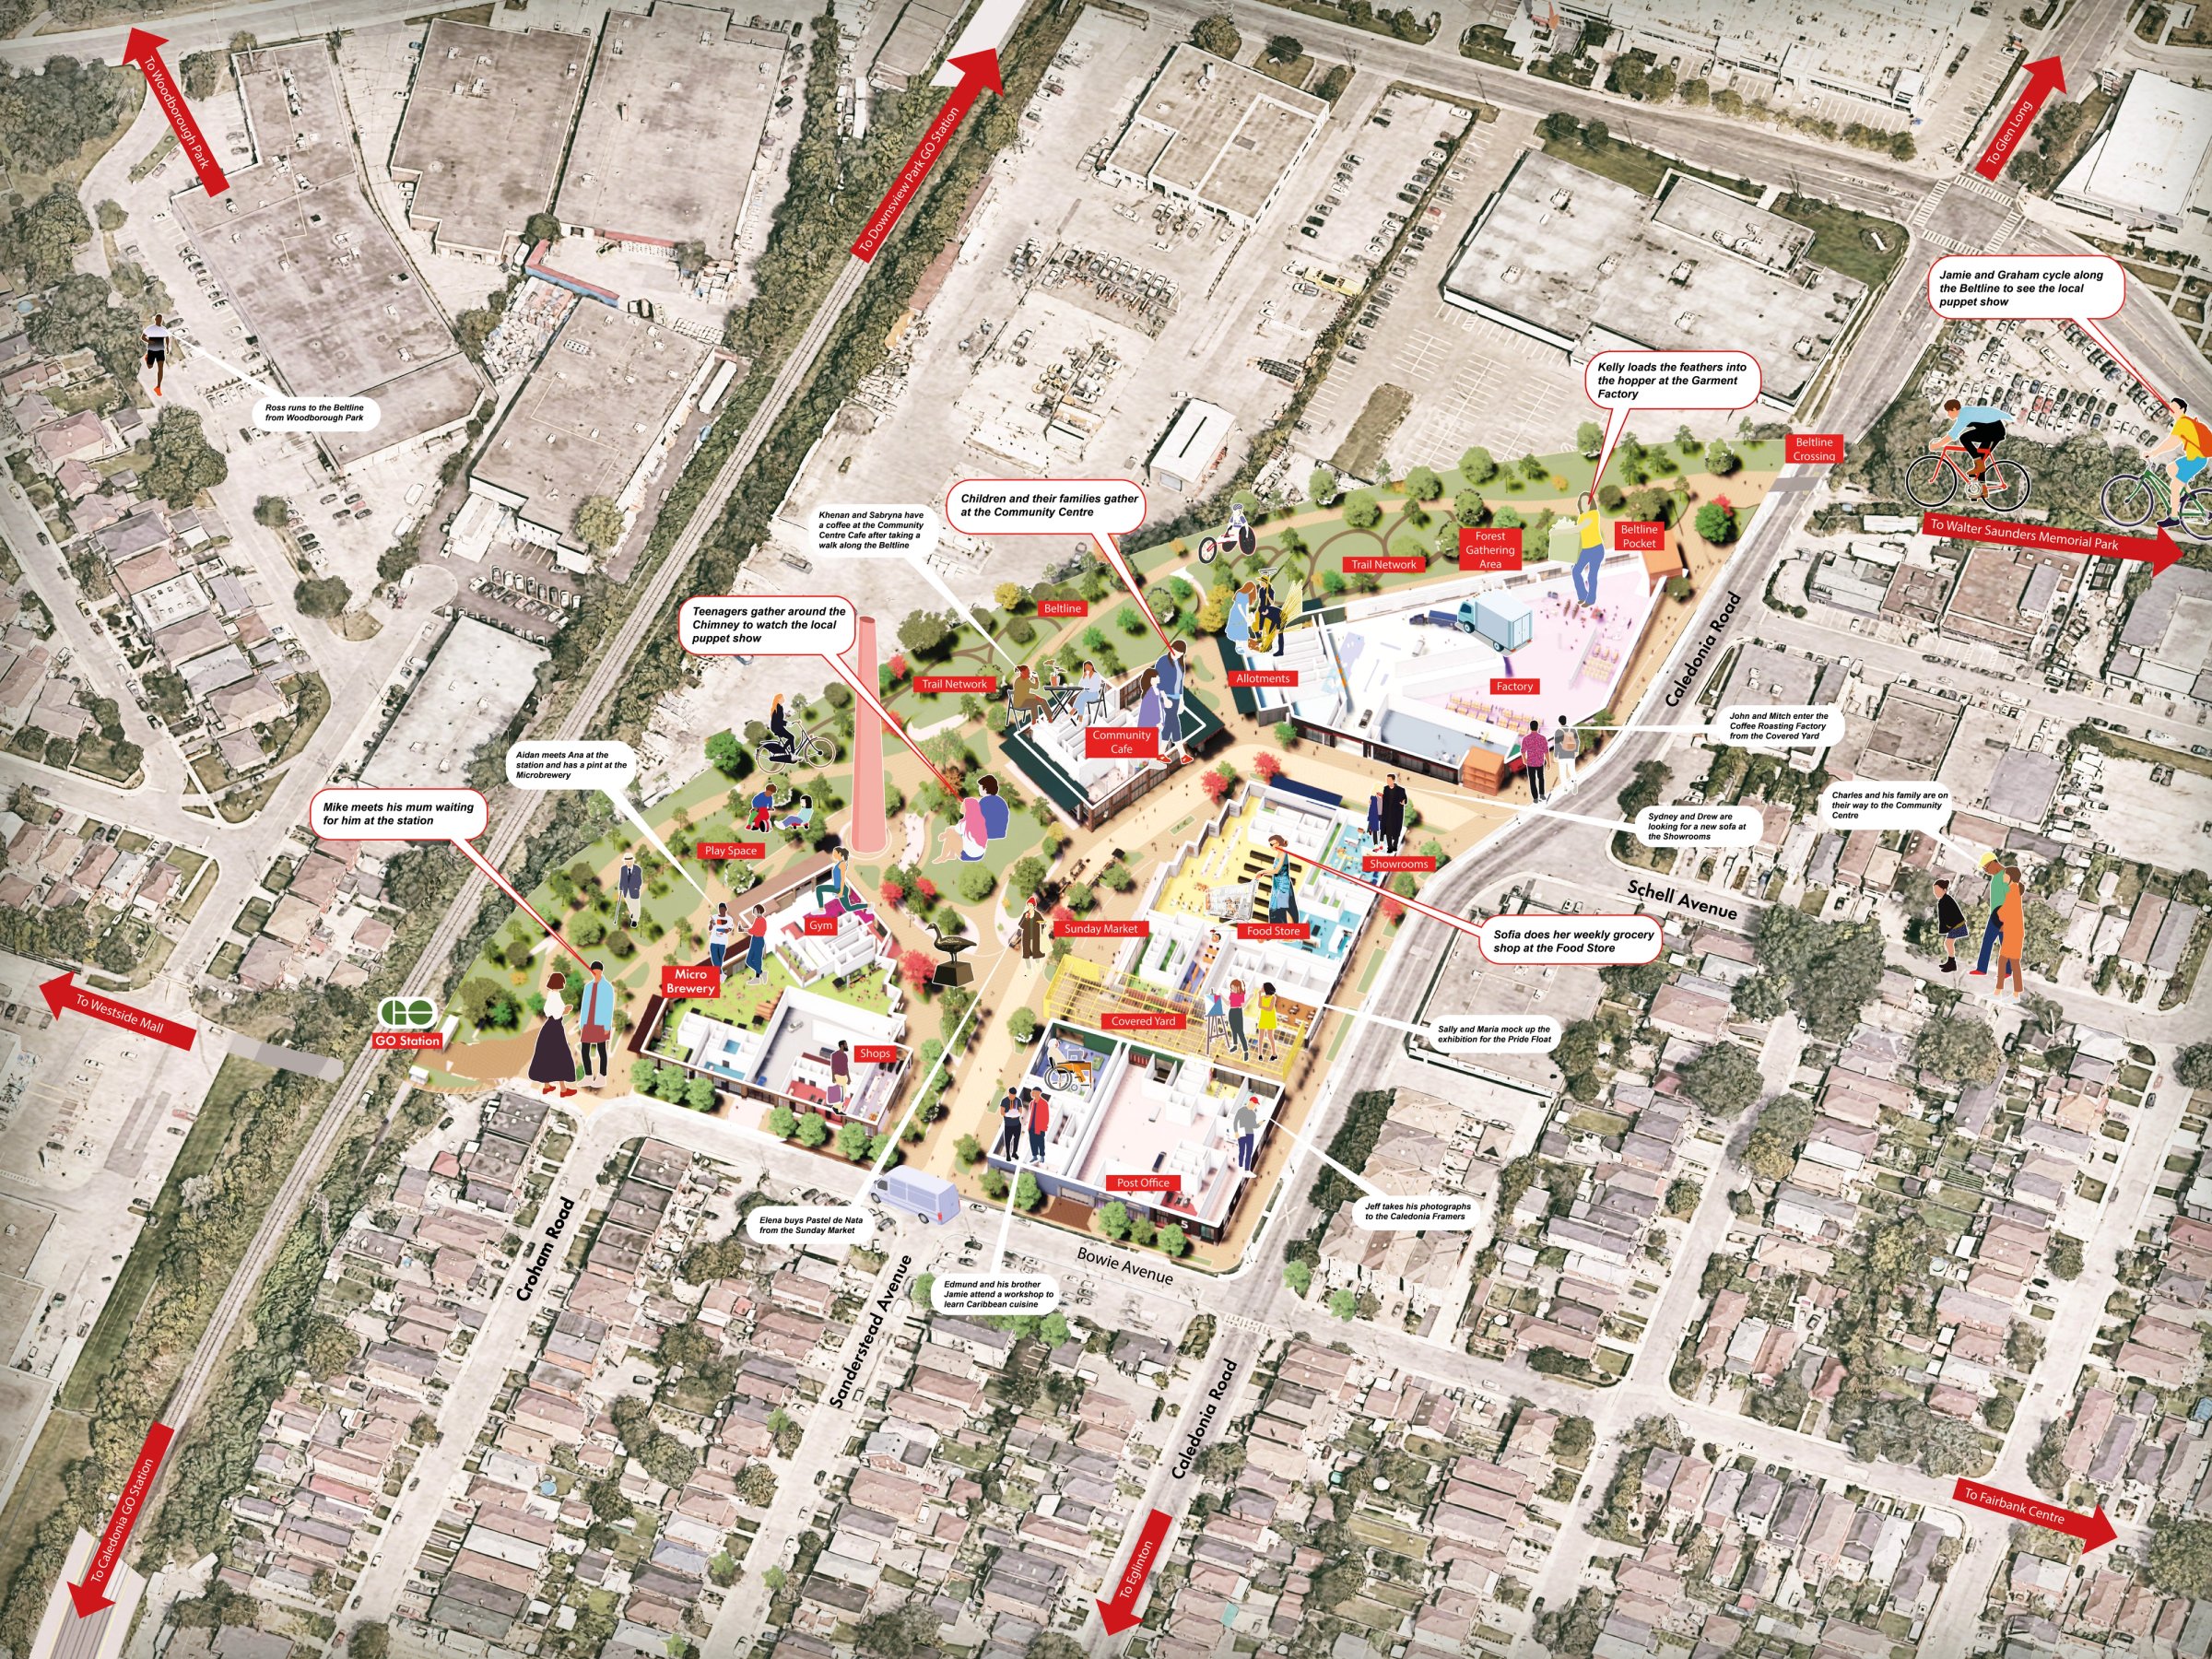
Your master plans place a heavy emphasis on a landscape-led approach, using multi-purpose yards, amphitheatres, and connections to parks. What is your philosophy on creating flexible public spaces that let a community dictate how they use them?
Angie Jim Osman: We like large parks as much as anyone else, but we tend to prefer a network of spaces that provides much more diversity of choice. Much of our urban design and architectural thinking is predicated on the understanding that the spaces between buildings are "urban rooms" - open layouts with seating and utilities that a community can readily adapt to its immediate needs, whether for markets, rinks, or events.
"By rejecting residential monocultures and amplifying the production already part of the site's history, the place stays authentic and bedded in its social history."
- Angie Jim Osman, Allies and Morrison
Beltline Yards is built around the core concept of light industry, craft, and making. In a real estate market that often prioritizes pure residential space, why is it vital to preserve and design for active employment and production within mixed-use communities?
Alfredo Caraballo: For communities to flourish over the long term, they need resilience, and that applies to the mix of uses and the flexibility to accommodate change over time. By rejecting residential monocultures and amplifying the production already part of the site's history, the place stays authentic and bedded in its social history. Keeping light industry and maker spaces on-site retains local jobs, ensures daytime activity, and honours the area's genuine heritage.
Early in the design process for Beltline Yards, we joined you in London for architectural research walks to explore mixed-use neighbourhoods firsthand. How does that kind of shared immersion change the client-architect relationship and the final design?
Alfredo Caraballo: Walking London's neighbourhoods together turned abstract terms into a shared visual vocabulary and built deep trust. We discovered what we liked and disliked side by side. That gave us common ground to build on early. The value of urban narratives and picturesque experience was established at the outset, and it deepened the quality of the design across both sites.
"Walking London's neighbourhoods together turned abstract terms into a shared visual vocabulary and built deep trust."
- Alfredo Caraballo

Real estate development in Toronto can default to predictable formats. Our approach is to let the right idea win out, even when it takes more time. Where in this work did that shared ambition show up most clearly?
Angie Jim Osman: Take the brief for Beltline Yards: it calls for a bold, vertically stacked mix of uses, and very few developers are willing to push boundaries like that. Hullmark embraced the challenge from the start. It is rare to find developers who act as true, long-term stewards of a place; willing to invest for the future and to prioritize walkable, resilient neighbourhoods that celebrate a site's history and legacy of industrial craft.
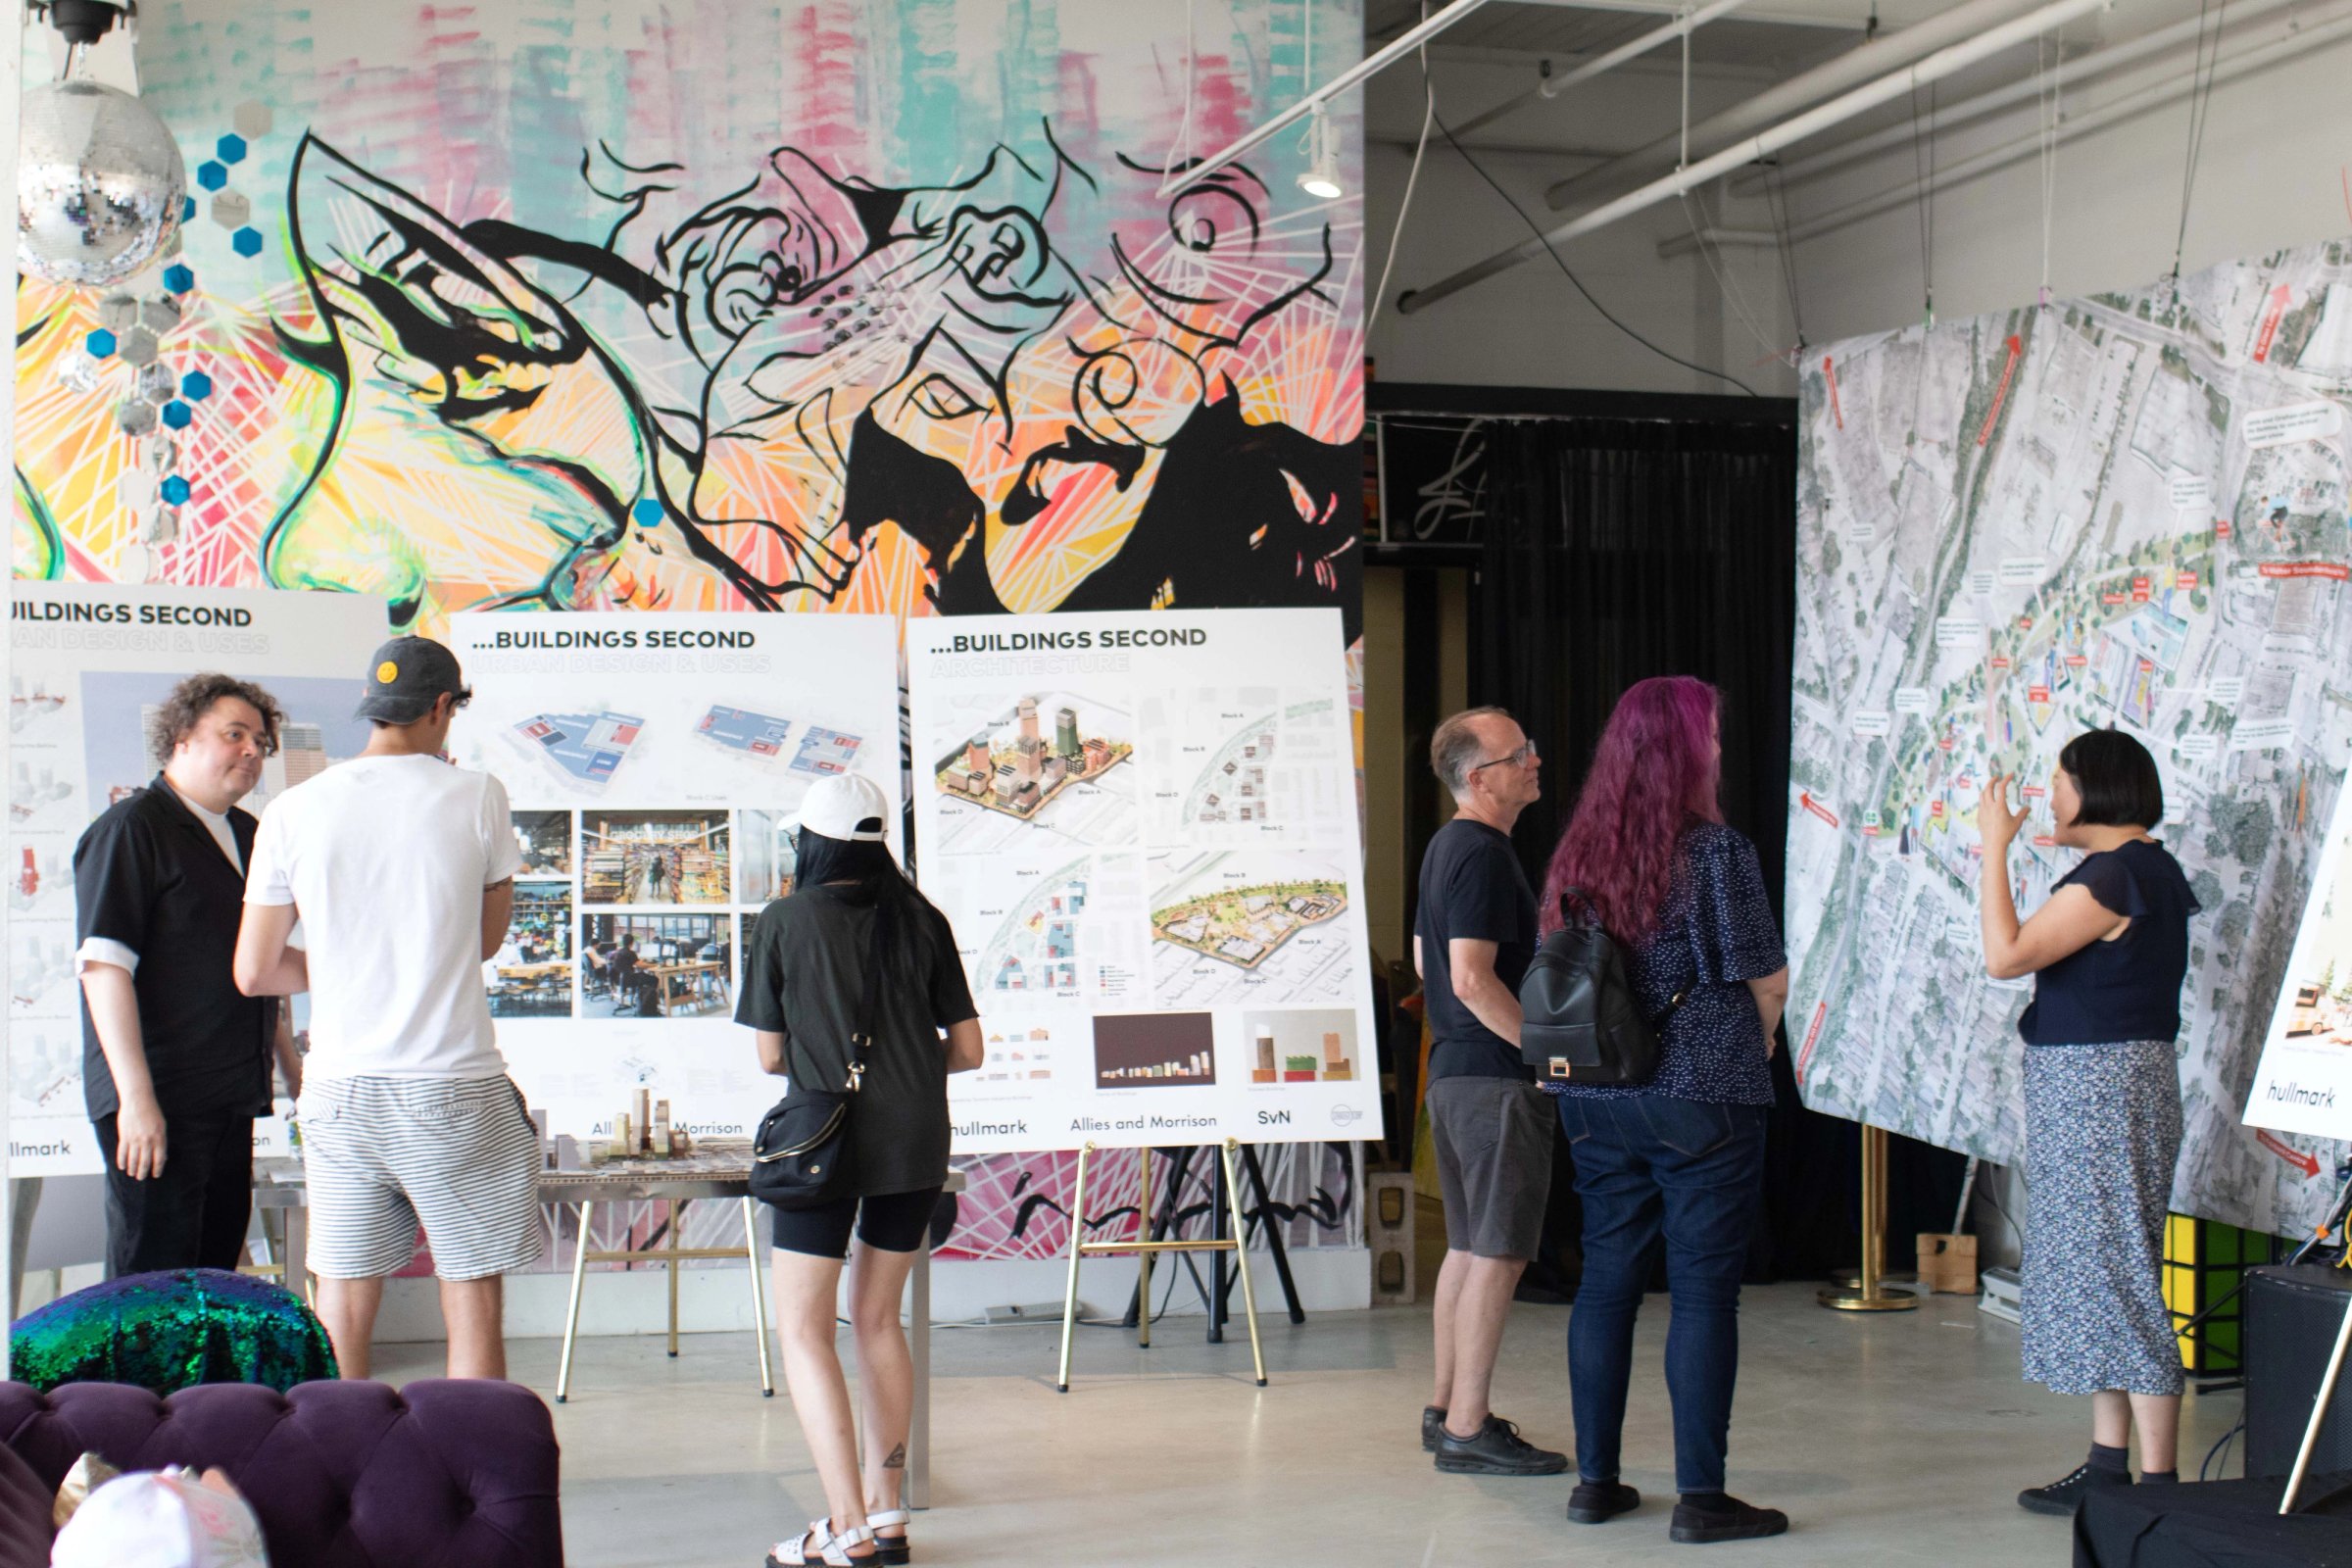
Those ideas are now working their way into drawings and applications. At Beltline Yards, the design carries the old rail corridor into a new employment district; at the Toronto Carpet Factory, it stitches new massing into a campus whose smokestacks and masonry stay put. The London walks were where the vocabulary was set, the next step is ensuring it holds as the projects move forward.
Next Story
From Cornerstore to Cornerstone
A quiet transformation at the corner of Queen and Larchmount.