Hullmark Stories
The Making of Beltline Yards
An inside look at the architectural approaches and planning frameworks guiding Hullmark's first master plan.
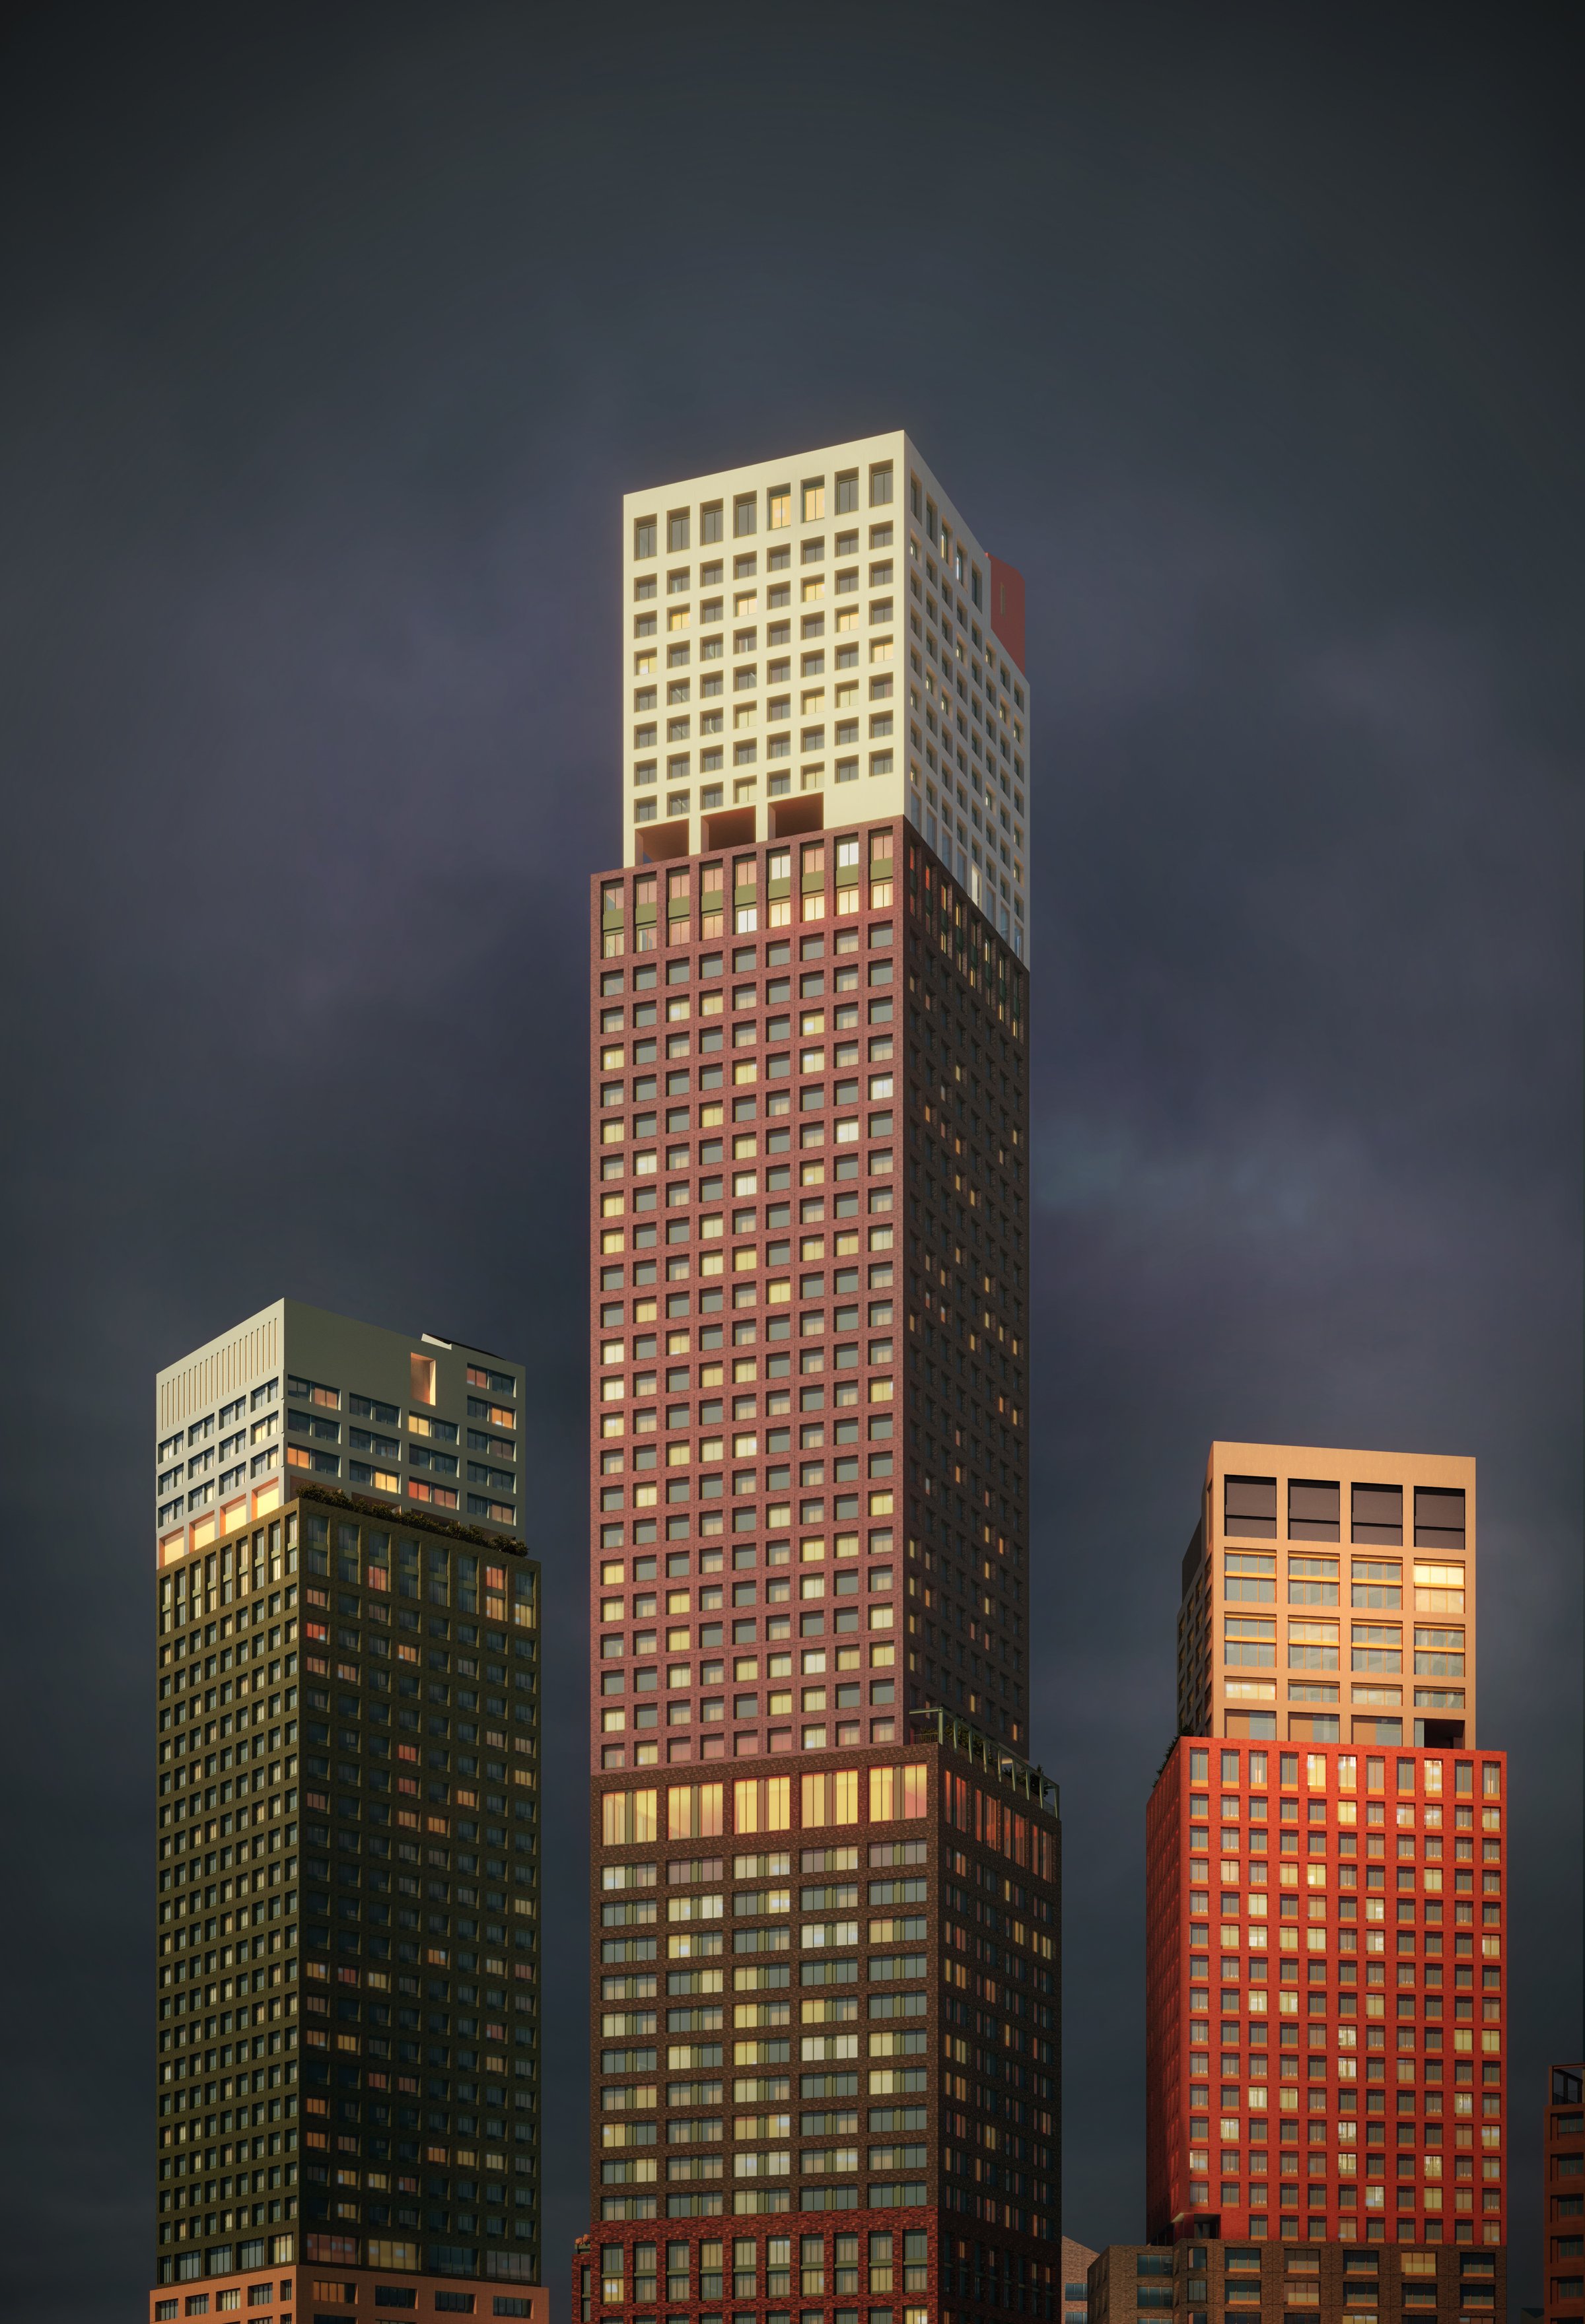
In November 2024, Hullmark and BentallGreenOak (BGO) submitted their first zoning application to the City of Toronto for Beltline Yards. This submission initiates the formal process of converting the site into a mixed-use neighbourhood.
The application is the result of planning and design coordination between Hullmark and BGO, Allies and Morrison (architecture), WW+P (planning and urban design), the City of Toronto, Metrolinx, and the local community. This initial phase sets the framework for a master plan that will develop over the next decade.
"This application represents the moment Beltline Yards begins to take shape as a real community."
- Graham Frank, Hullmark
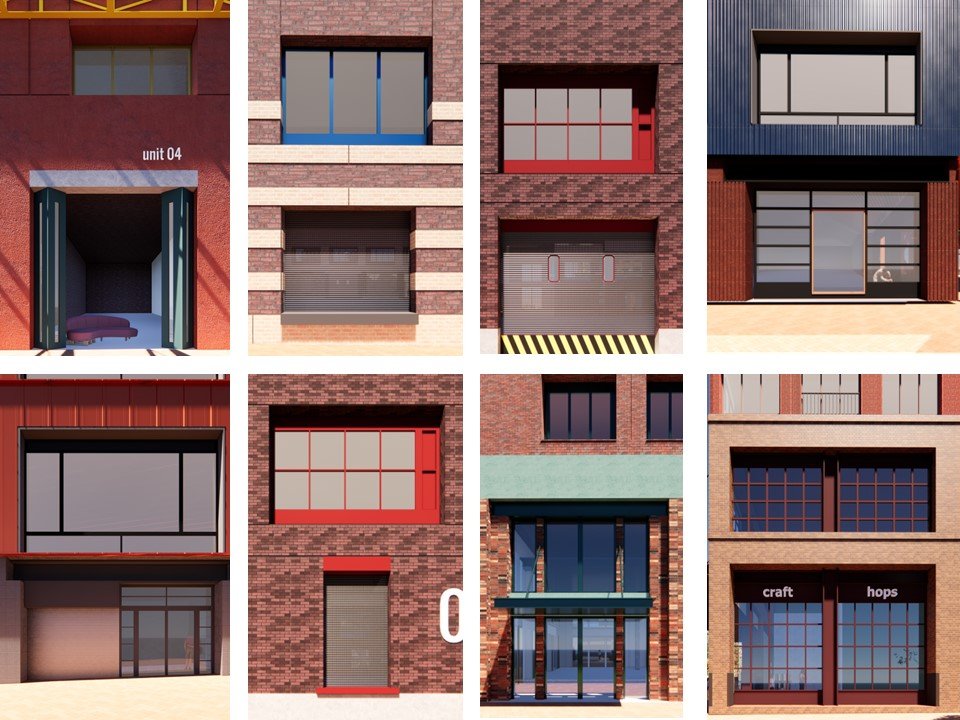
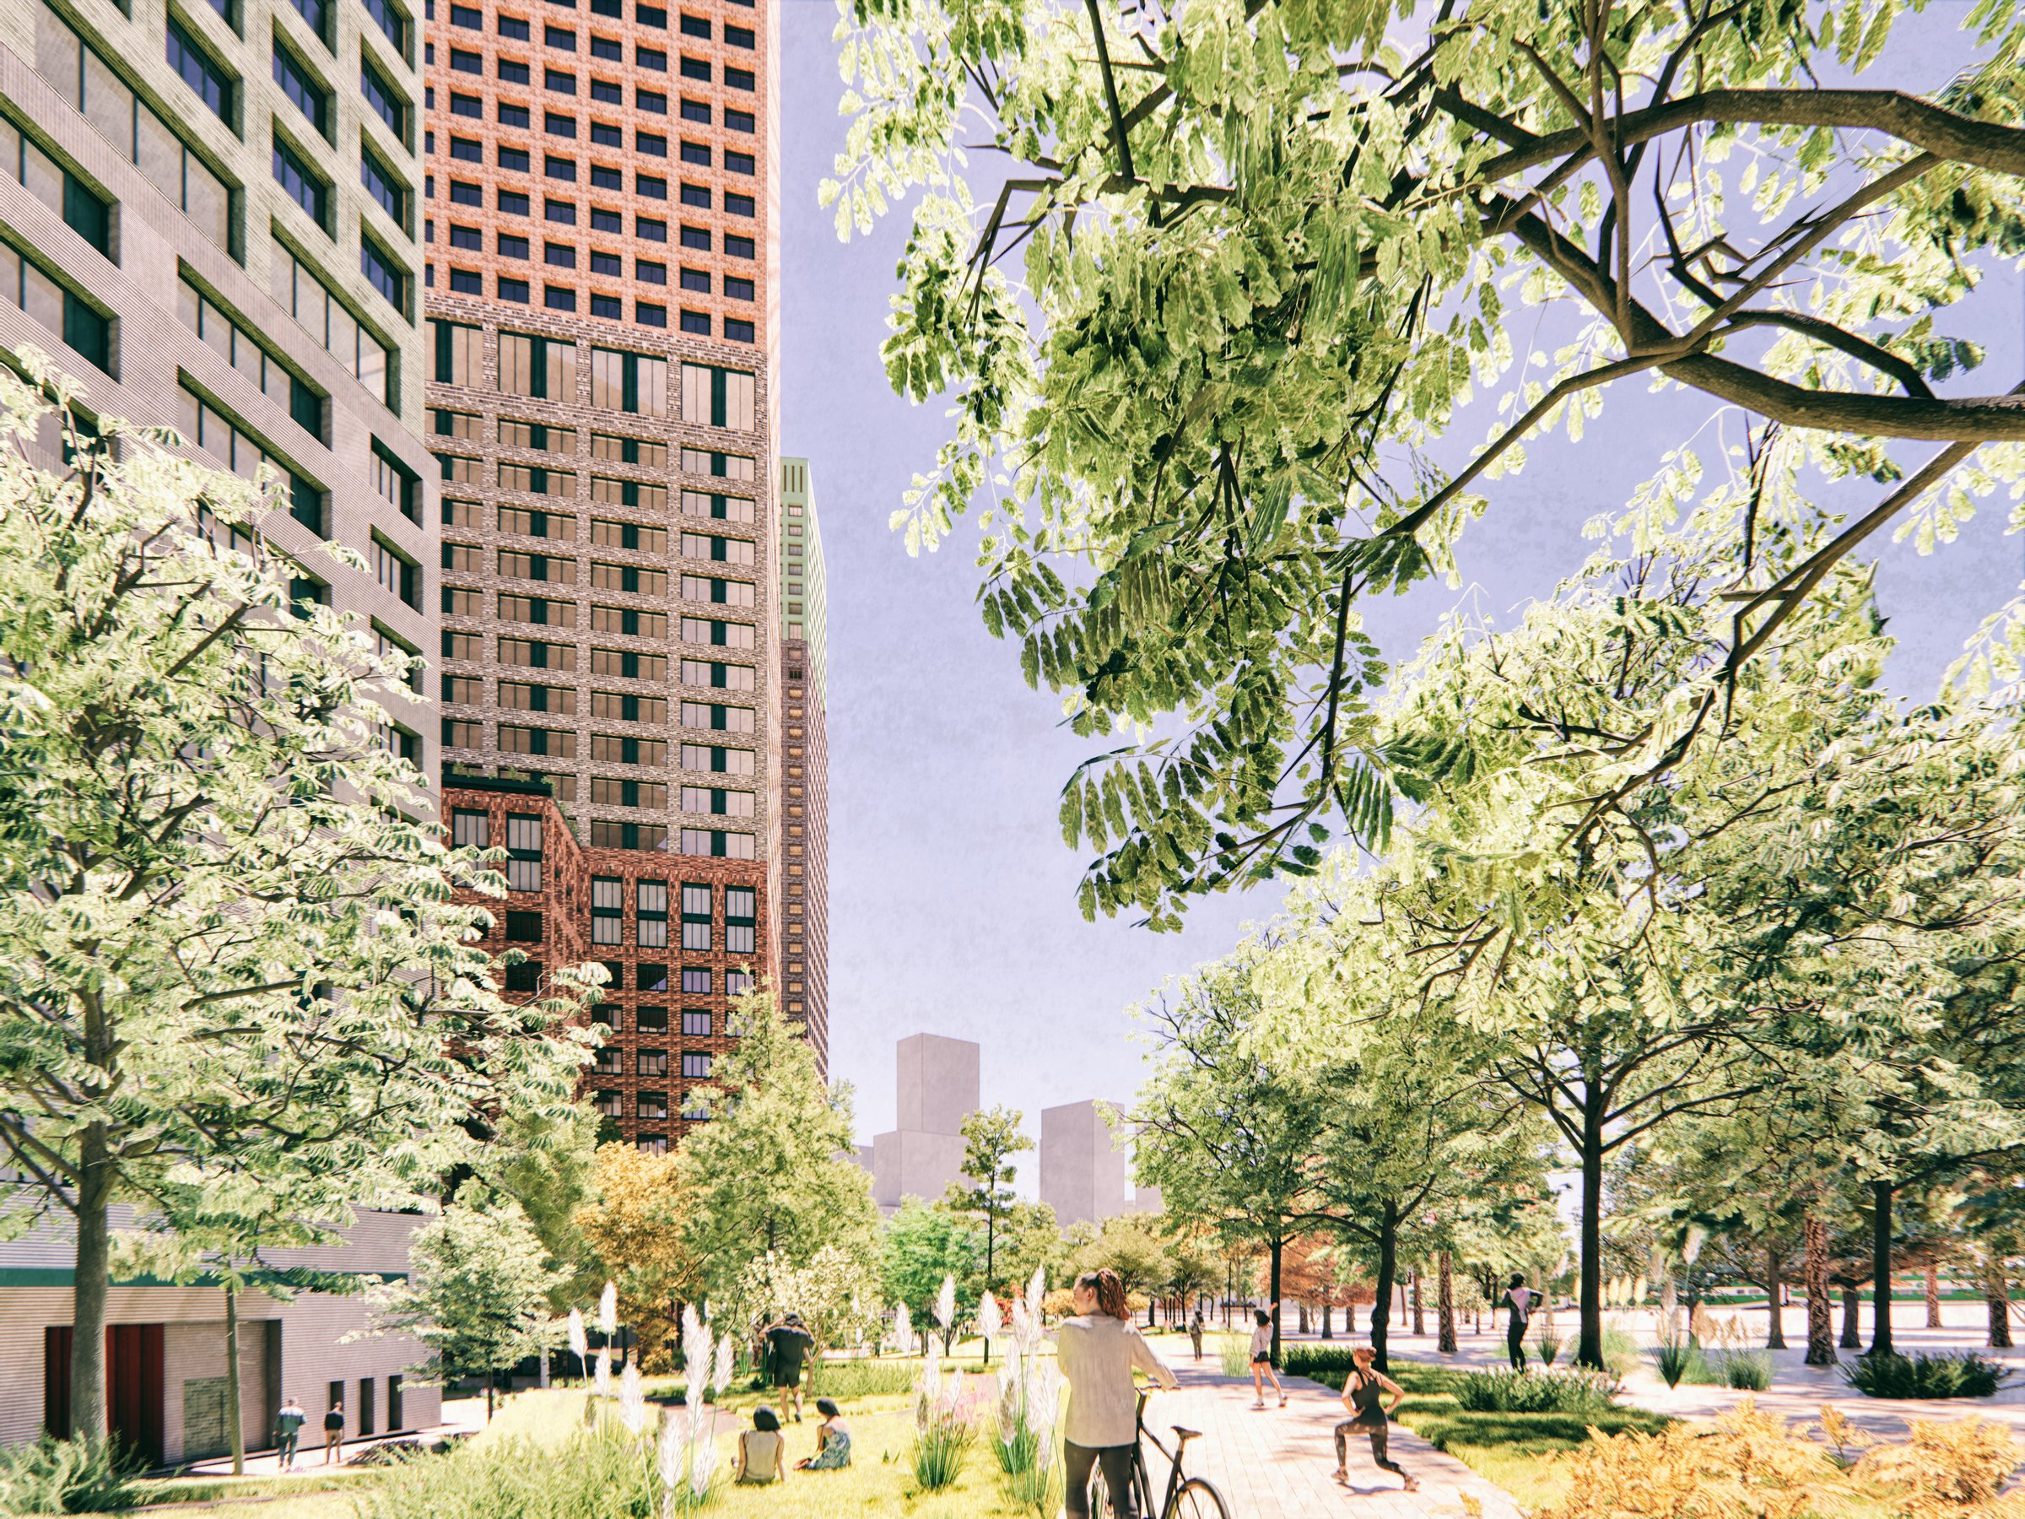
The Beltline Yards site is bordered by the Beltline Trail, a former railway corridor, and surrounded by brick-and-beam industrial buildings. Allies and Morrison used this context to establish the architectural design.
"The buildings use simple massing, timber structures, and robust masonry to reference Toronto’s industrial legacy."
- Angie Jim Osman, Allies and Morrison
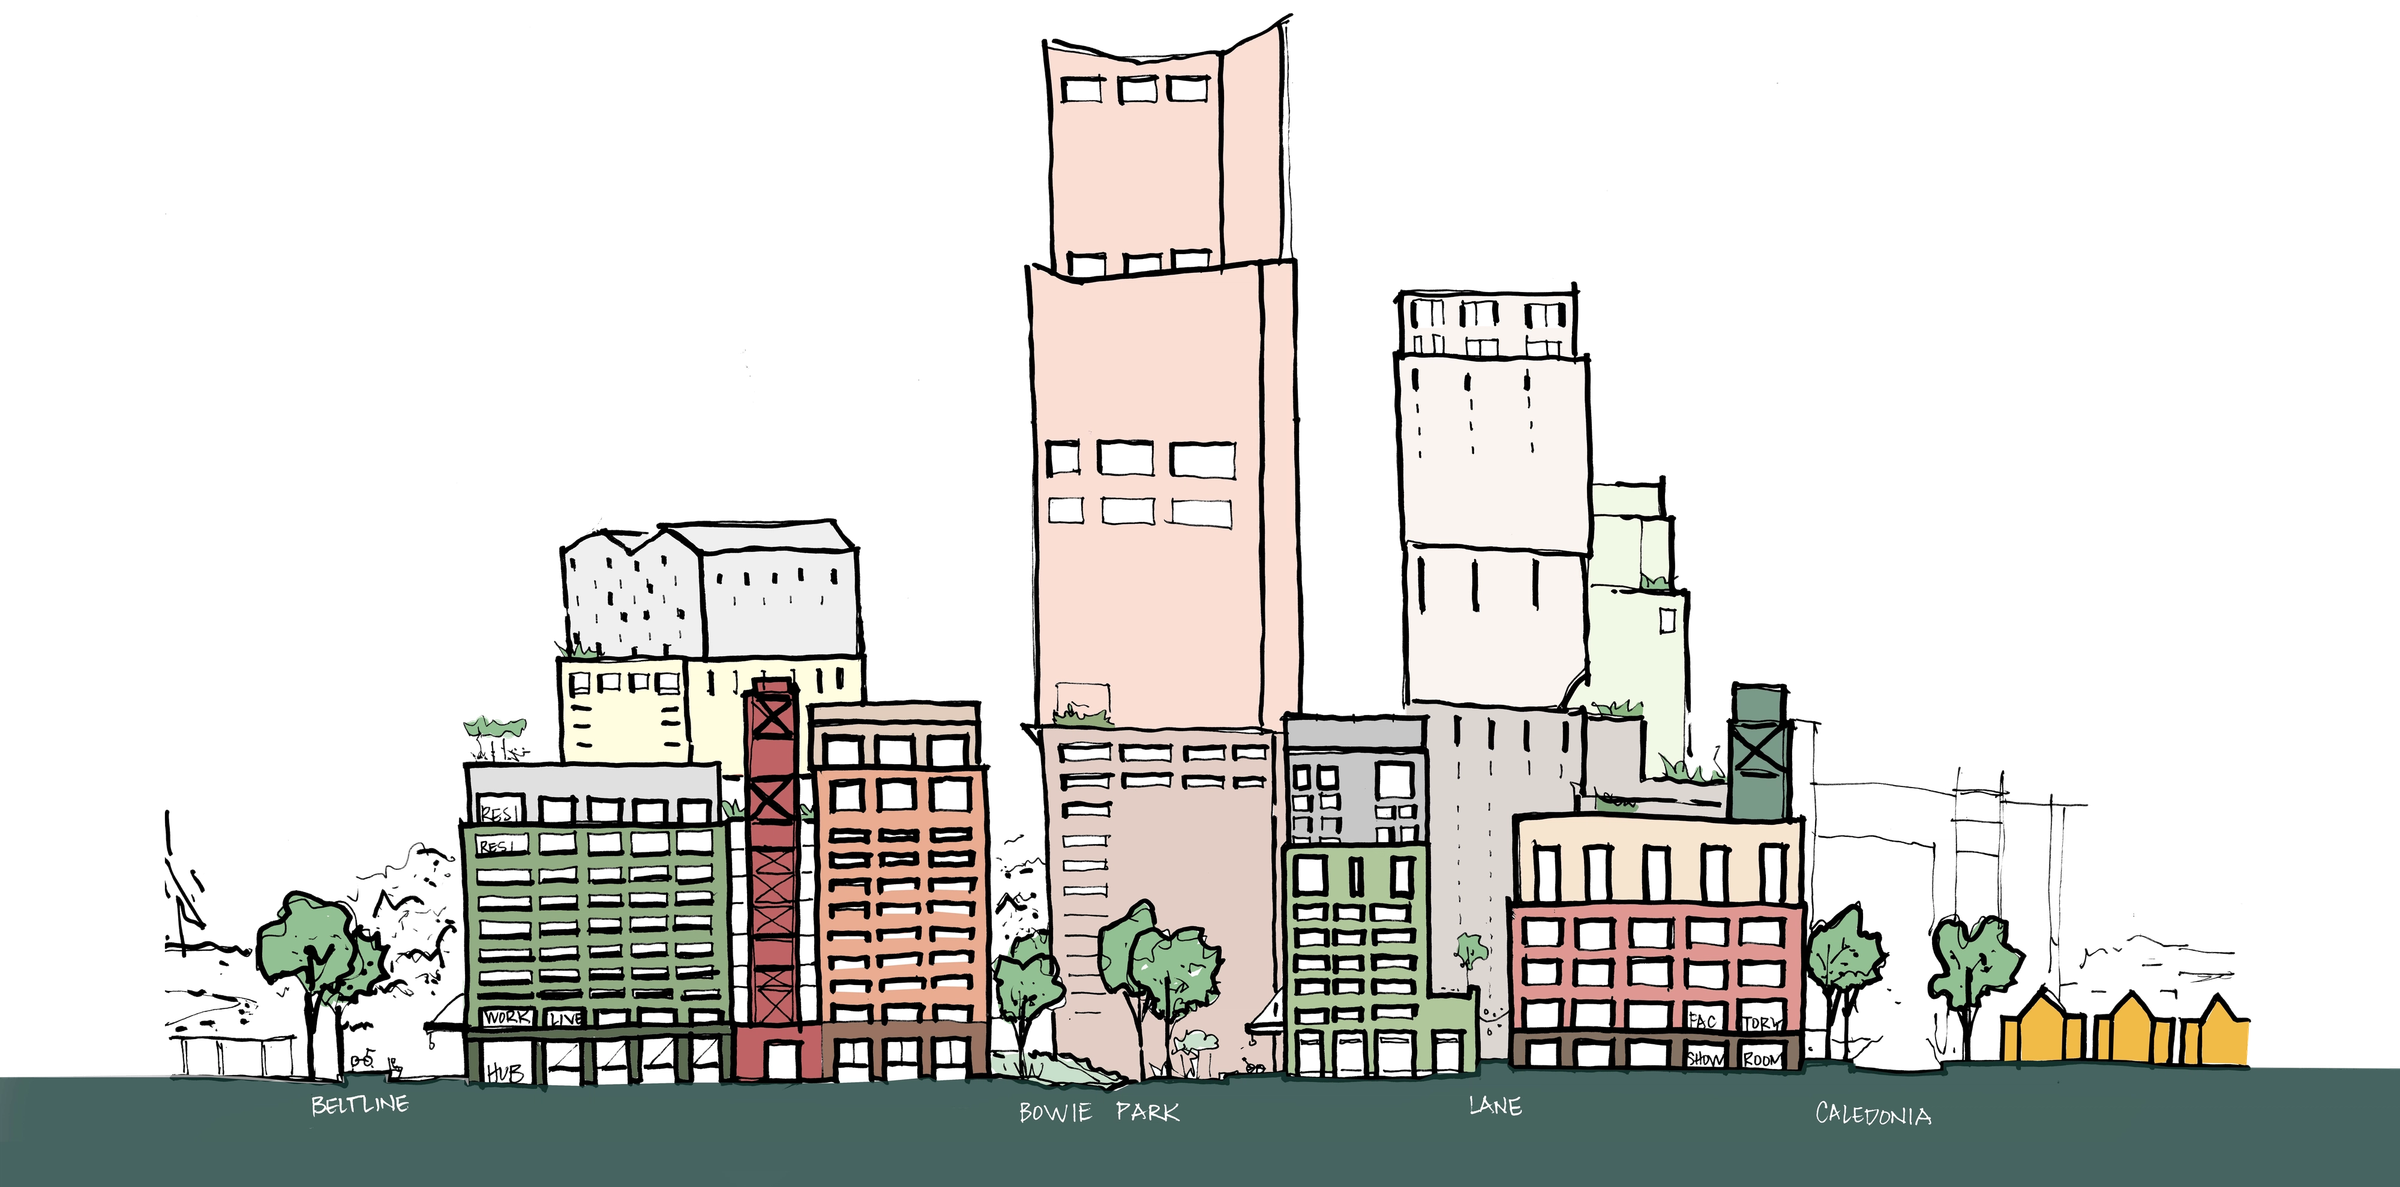
The design uses stacked architectural volumes to break down the scale of the large buildings. This structural approach improves local wind conditions, accommodates landscaped terraces, and increases daylight access.
During the design refinement process, tower placements were adjusted to maximize commercial floorplates. These modifications also added 444 homes to the proposal, increasing the total housing supply while improving views and site connectivity.
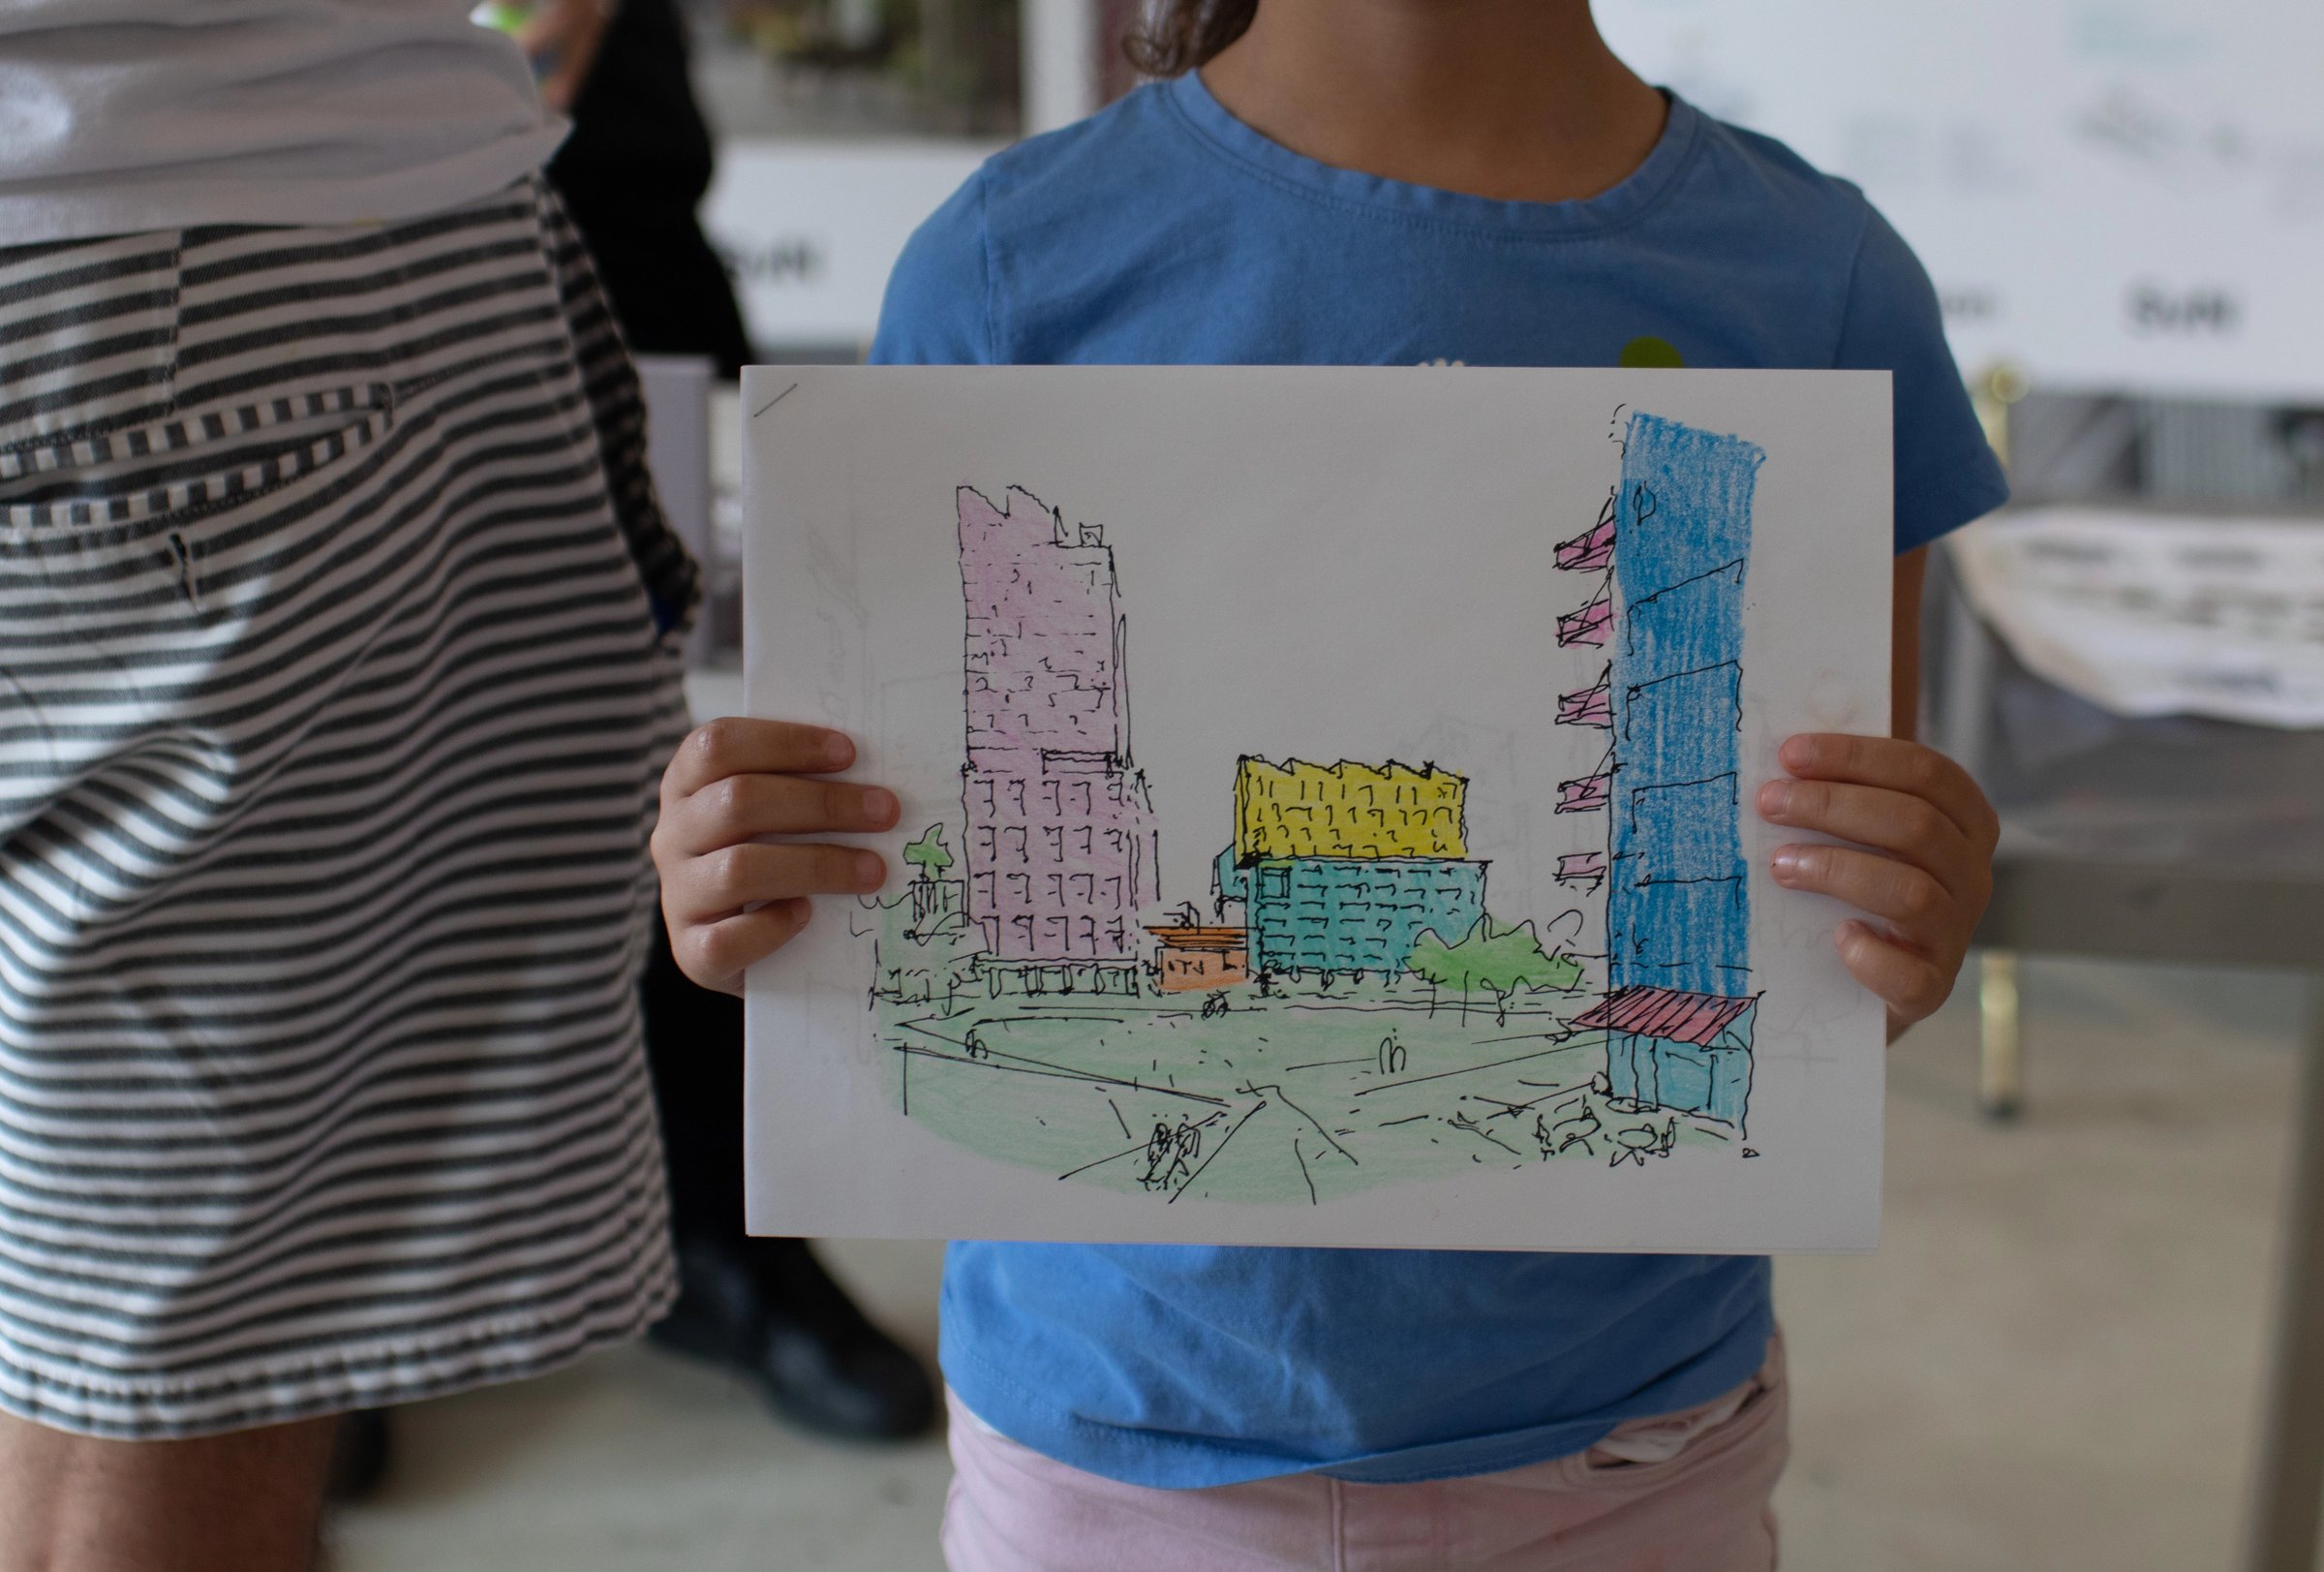
The master plan allocates 46% of the site to open space, organized as a network of streets, parks, plazas, and laneways. WW+P's planning connects the Beltline Trail, a new municipal park, and Station Square at the future Metrolinx GO/LRT transit hub into a continuous pedestrian system.
"The design focuses on flexibility, creating a direct physical link between the Beltline Trail and the new park."
- Jonathan Tinney, WW+P
The infrastructure plan integrates biodiversity initiatives, on-site stormwater management, and energy-efficiency measures. By positioning the high-density residential and employment zones immediately adjacent to an active transit hub, the development supports a transit-dependent, car-free lifestyle.
To ensure financial and construction viability, Hullmark and BGO modified the Phase 1 design from a six-storey stacked warehouse into a three-storey commercial building. This change simplifies the structural engineering and creates larger floorplates. The updated layout accommodates advanced manufacturing, creative production, and traditional commercial tenants.
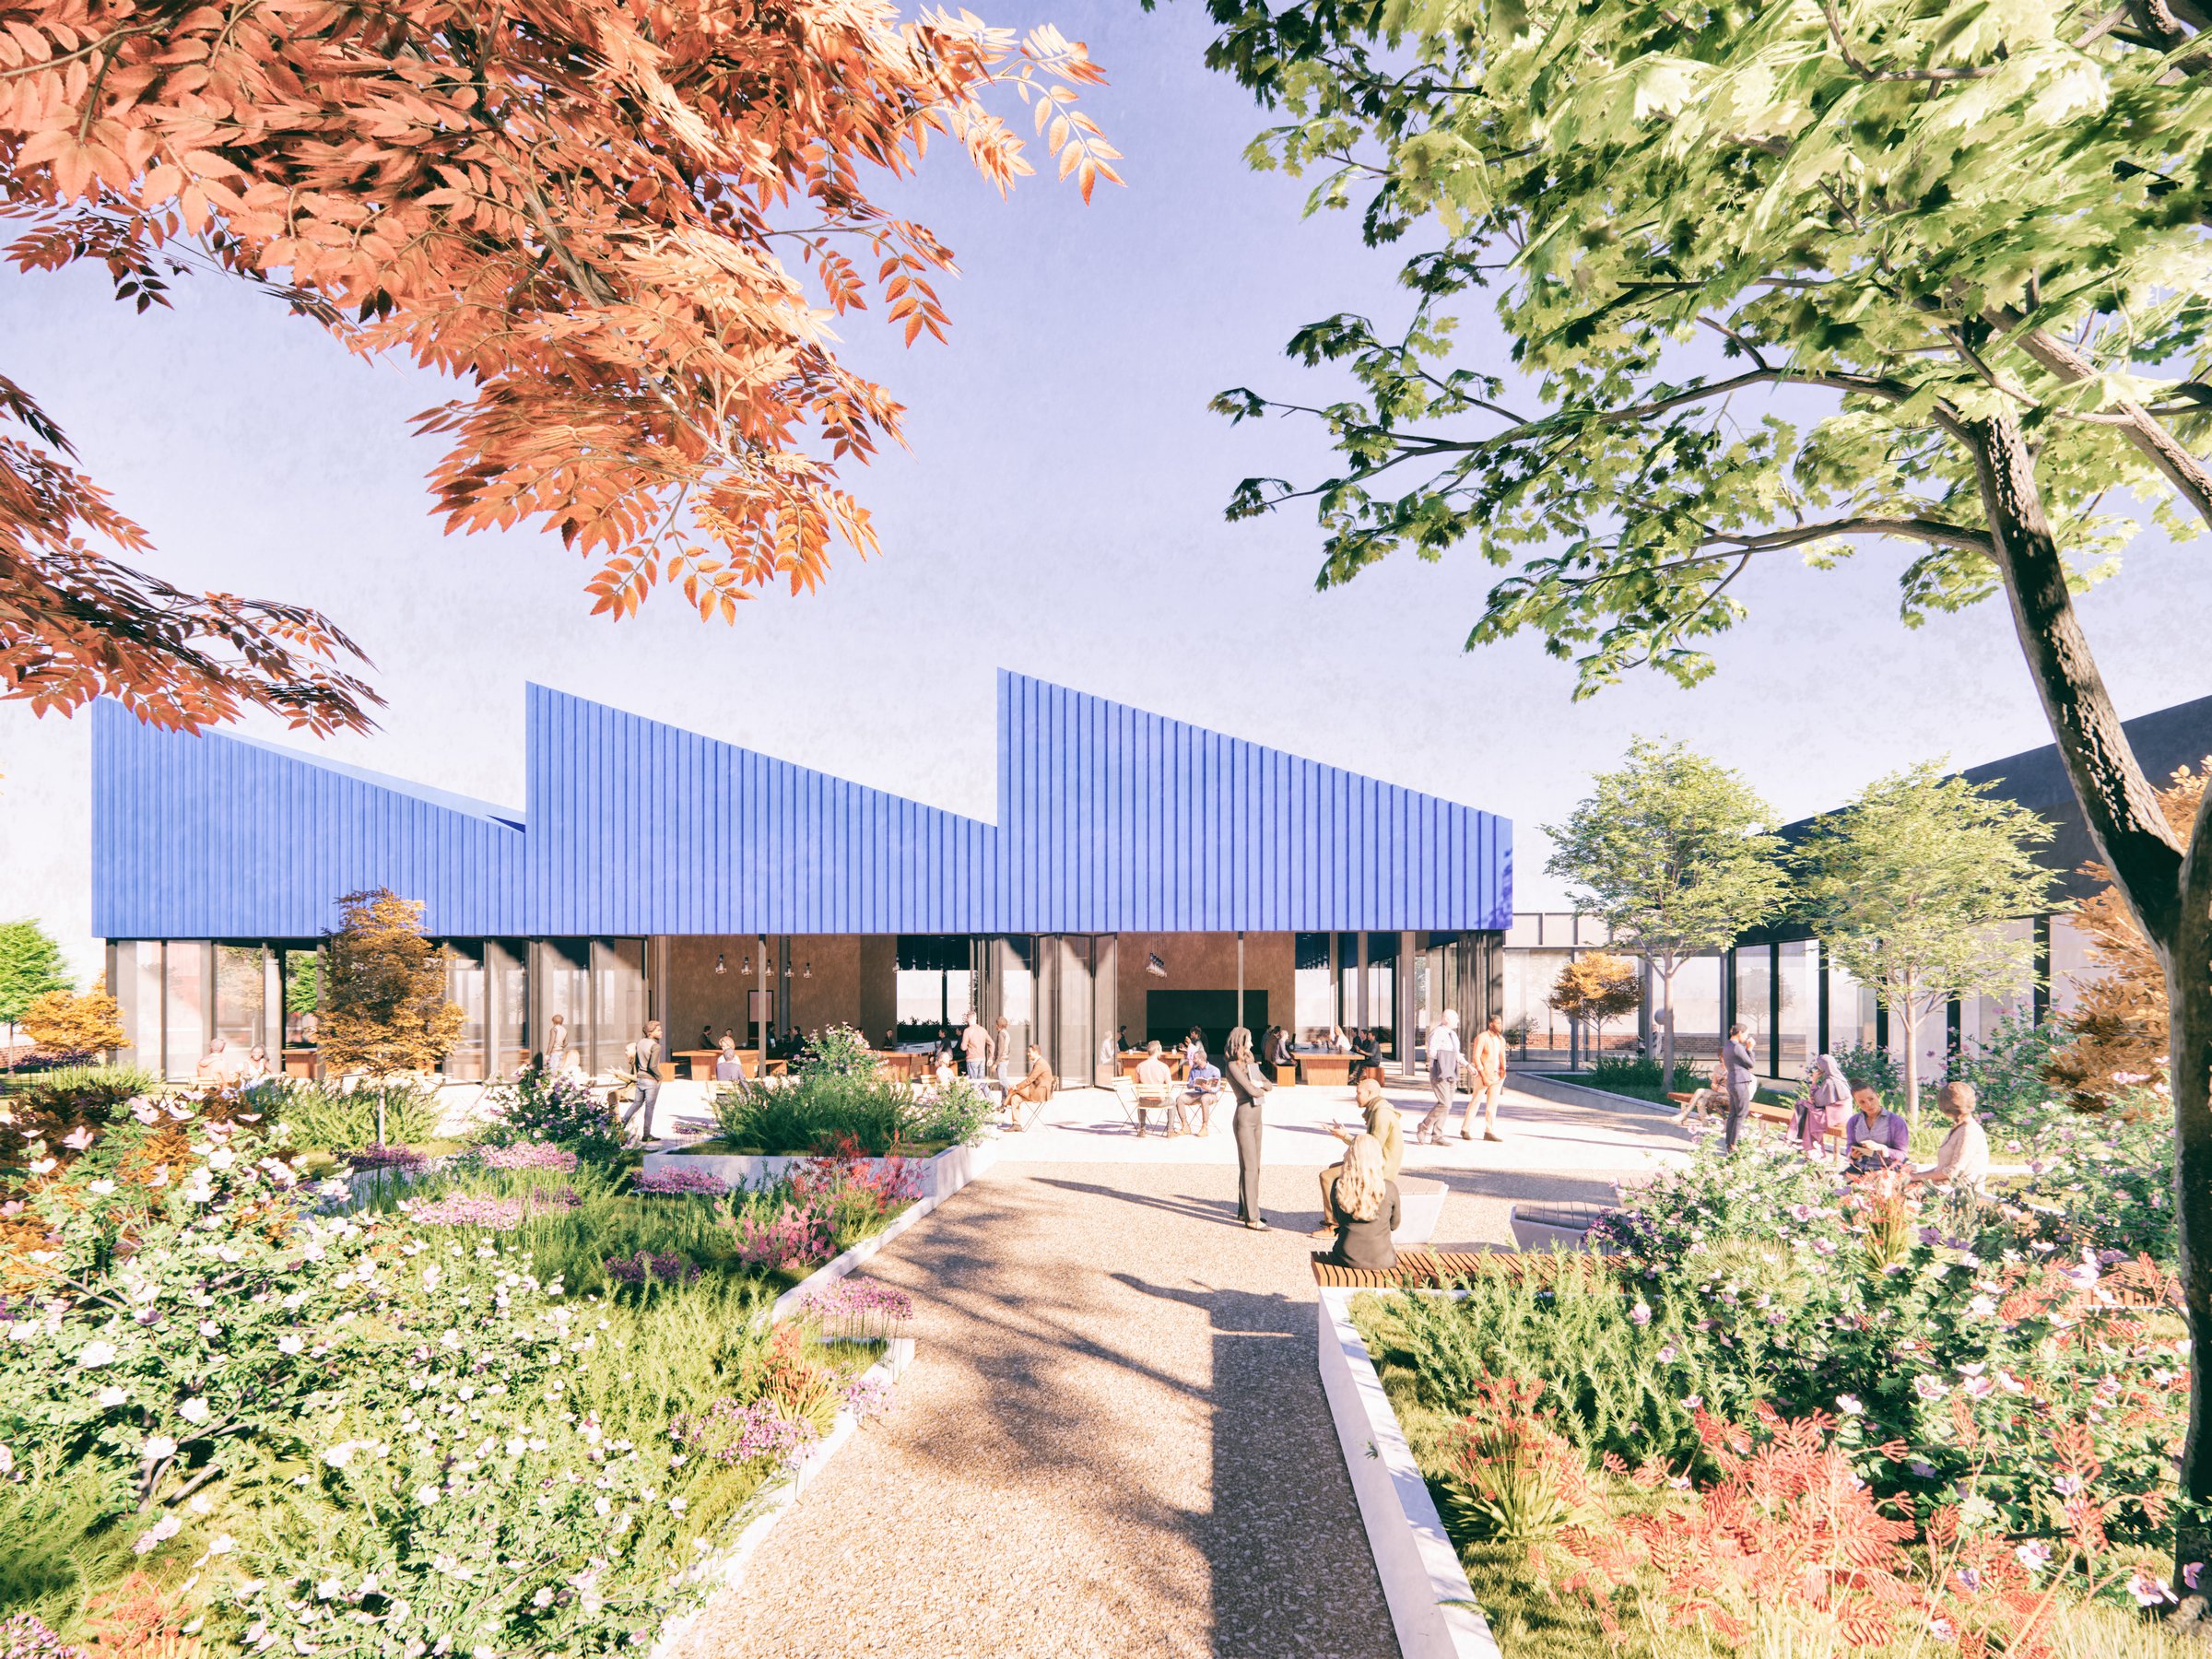
The updated Phase 1 design also aligns with municipal planning policy. In 2021, the City of Toronto redesigned the site from employment lands to a mixed-use designation, requiring new developments to maintain a specific volume of jobs. Phase 1 satisfies this requirement by delivering 130,000 square feet of adaptable commercial space designed to attract an anchor tenant.
"Simplifying Phase 1 improves its buildability, creating a stable foundation for the residential phases to follow."
- Graham Frank, Hullmark

The master plan uses a phased construction schedule to ensure the site remains operational during development. Existing employment uses, including the Canada Goose manufacturing facility, will be maintained in place until their new spaces are ready. Each construction phase is designed to function independently, delivering complete connections to the Beltline Trail and the GO station as they finish.
With the first zoning application submitted, Hullmark and BGO, and their consultant teams are establishing the technical and regulatory framework to advance Phase 1.
Next Story
AREA +001: Curating an Organic Strip
How Sergio Senatore and Jakub Szczepaniak are building an independent menswear space on a street that evolves one storefront at a time.