A future addition to King West’s evolving architectural and cultural landscape.
Project Highlights
Gross Floor Area
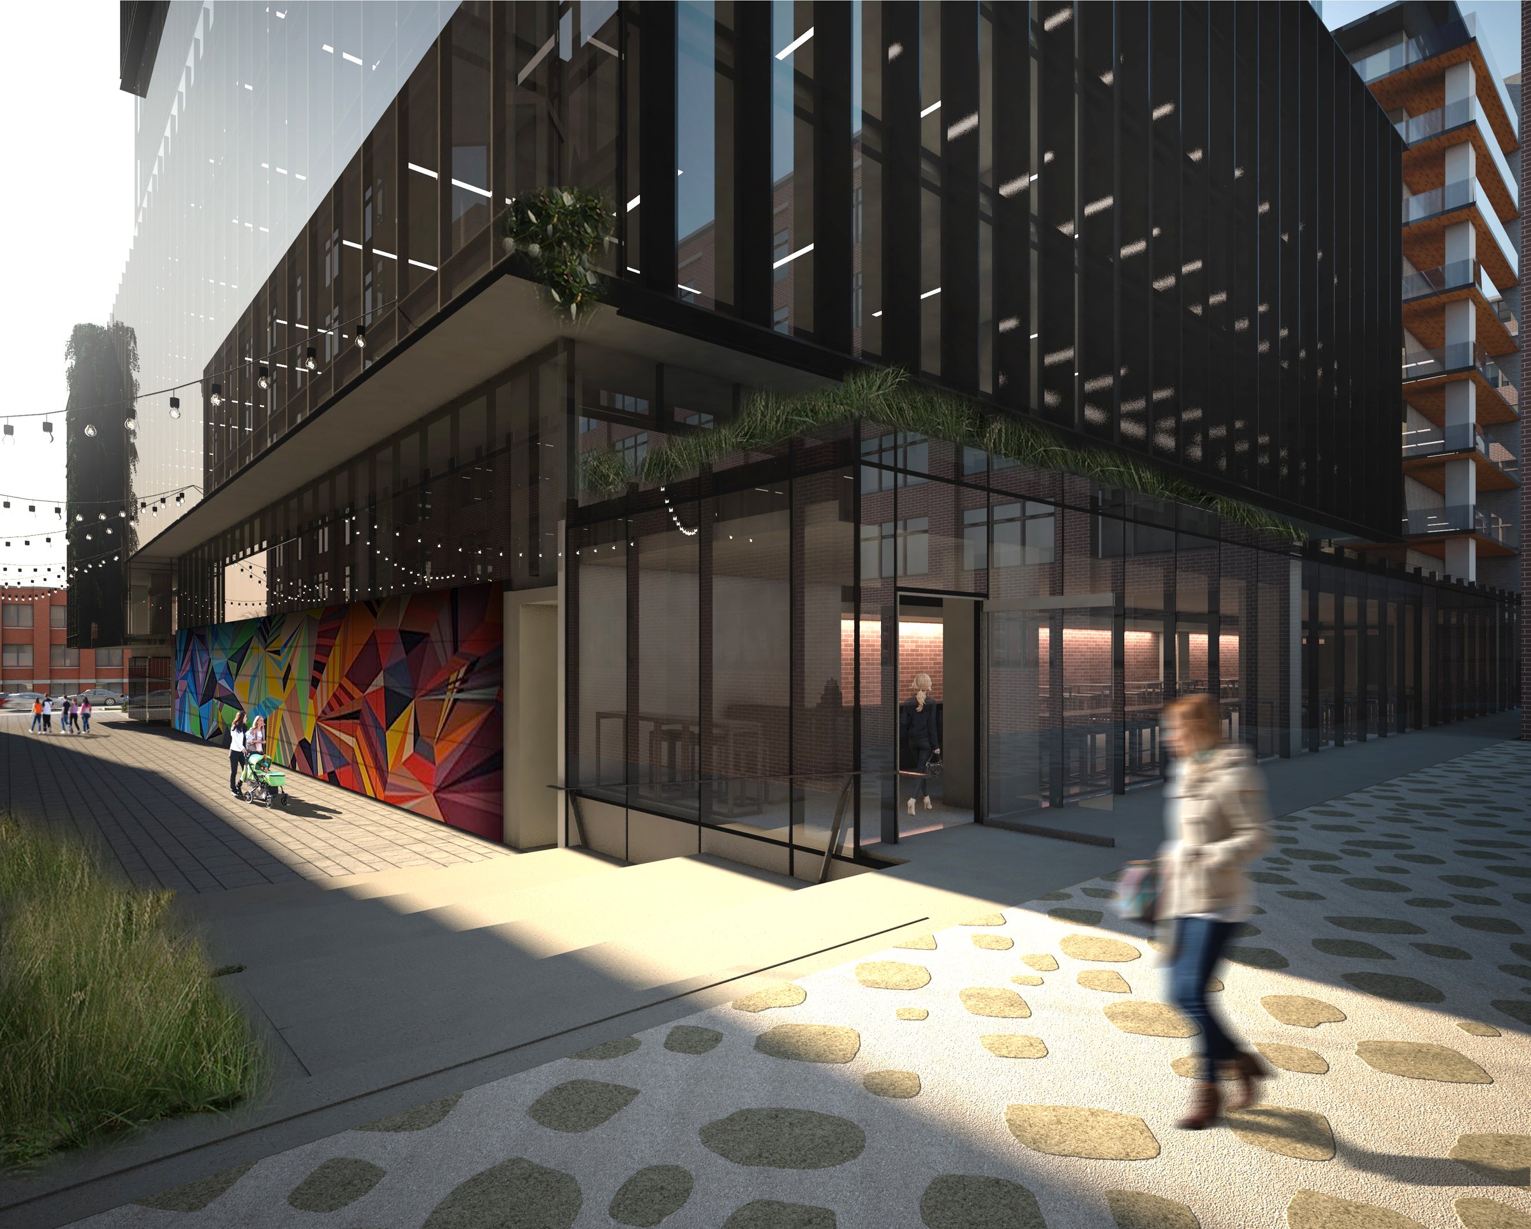
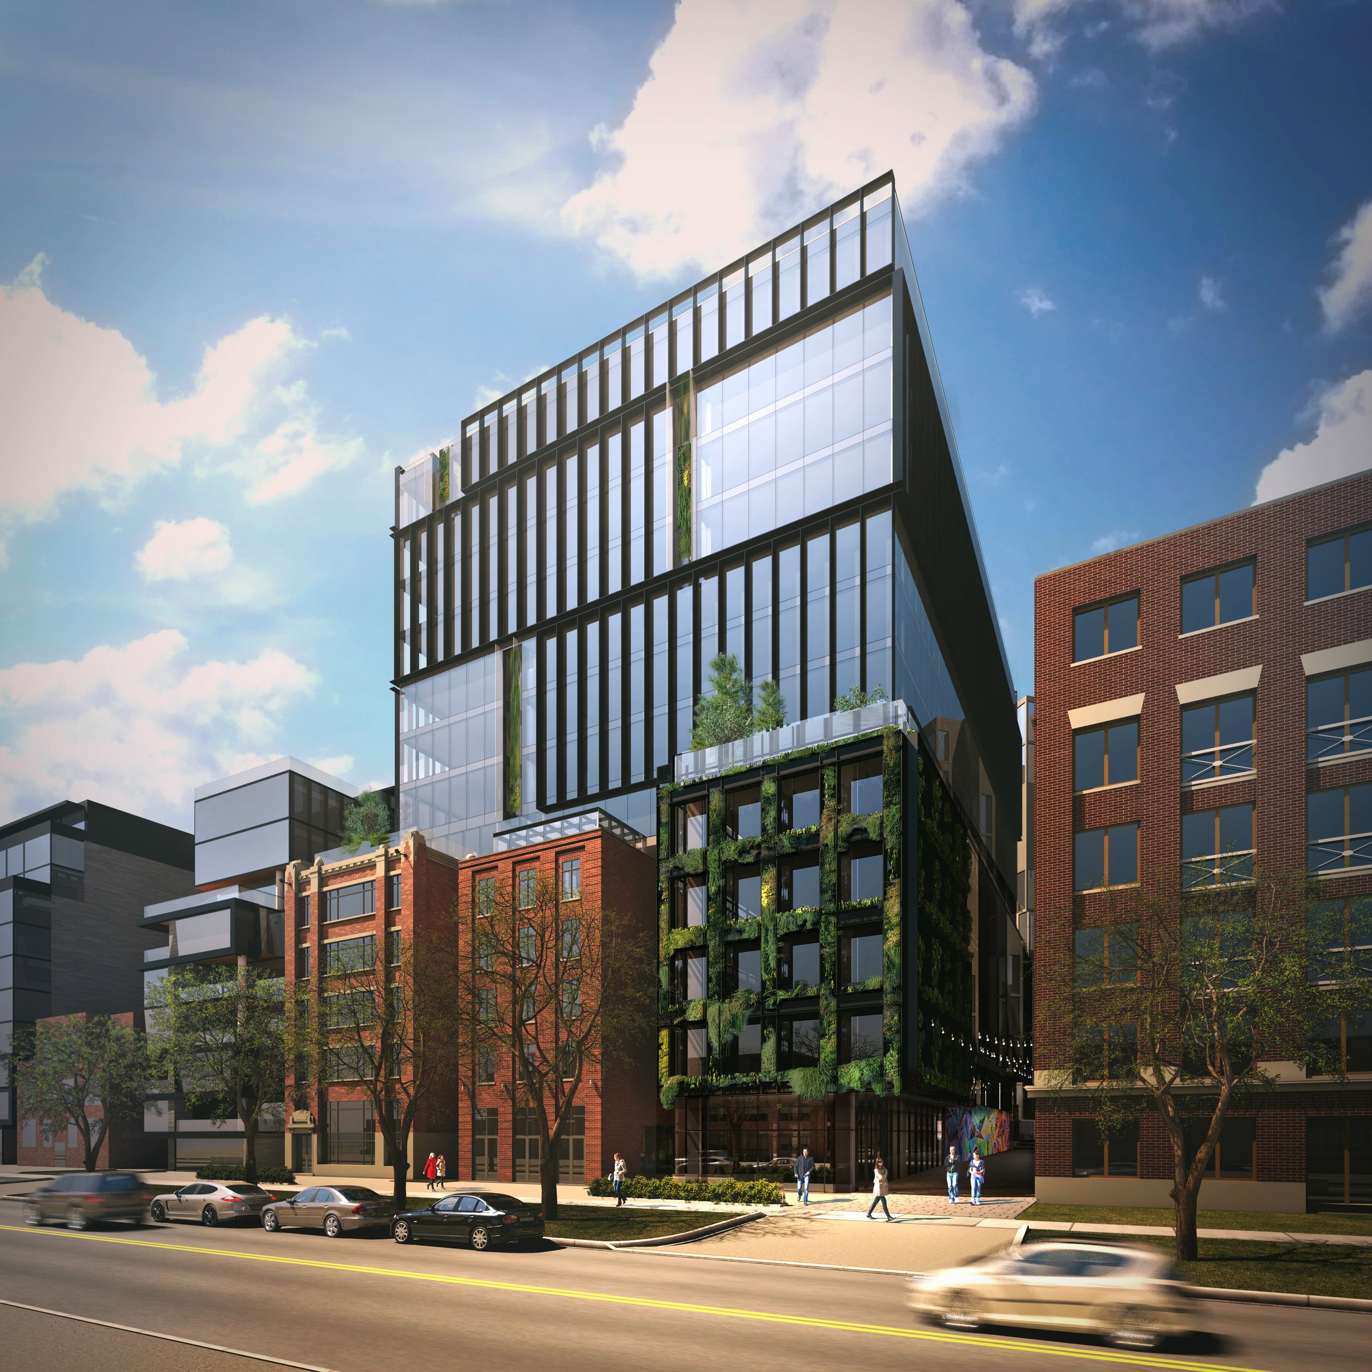
474-488 Wellington brings forth elegant heritage retention and contemporary architecture to King-Spadina. With over 250,000 SF of space, the design and use of materials has been carefully crafted to respect and respond to the heritage attributes of the site and to the warehousing and manufacturing history of the surrounding area.
Guiding Principles
Heritage Retention
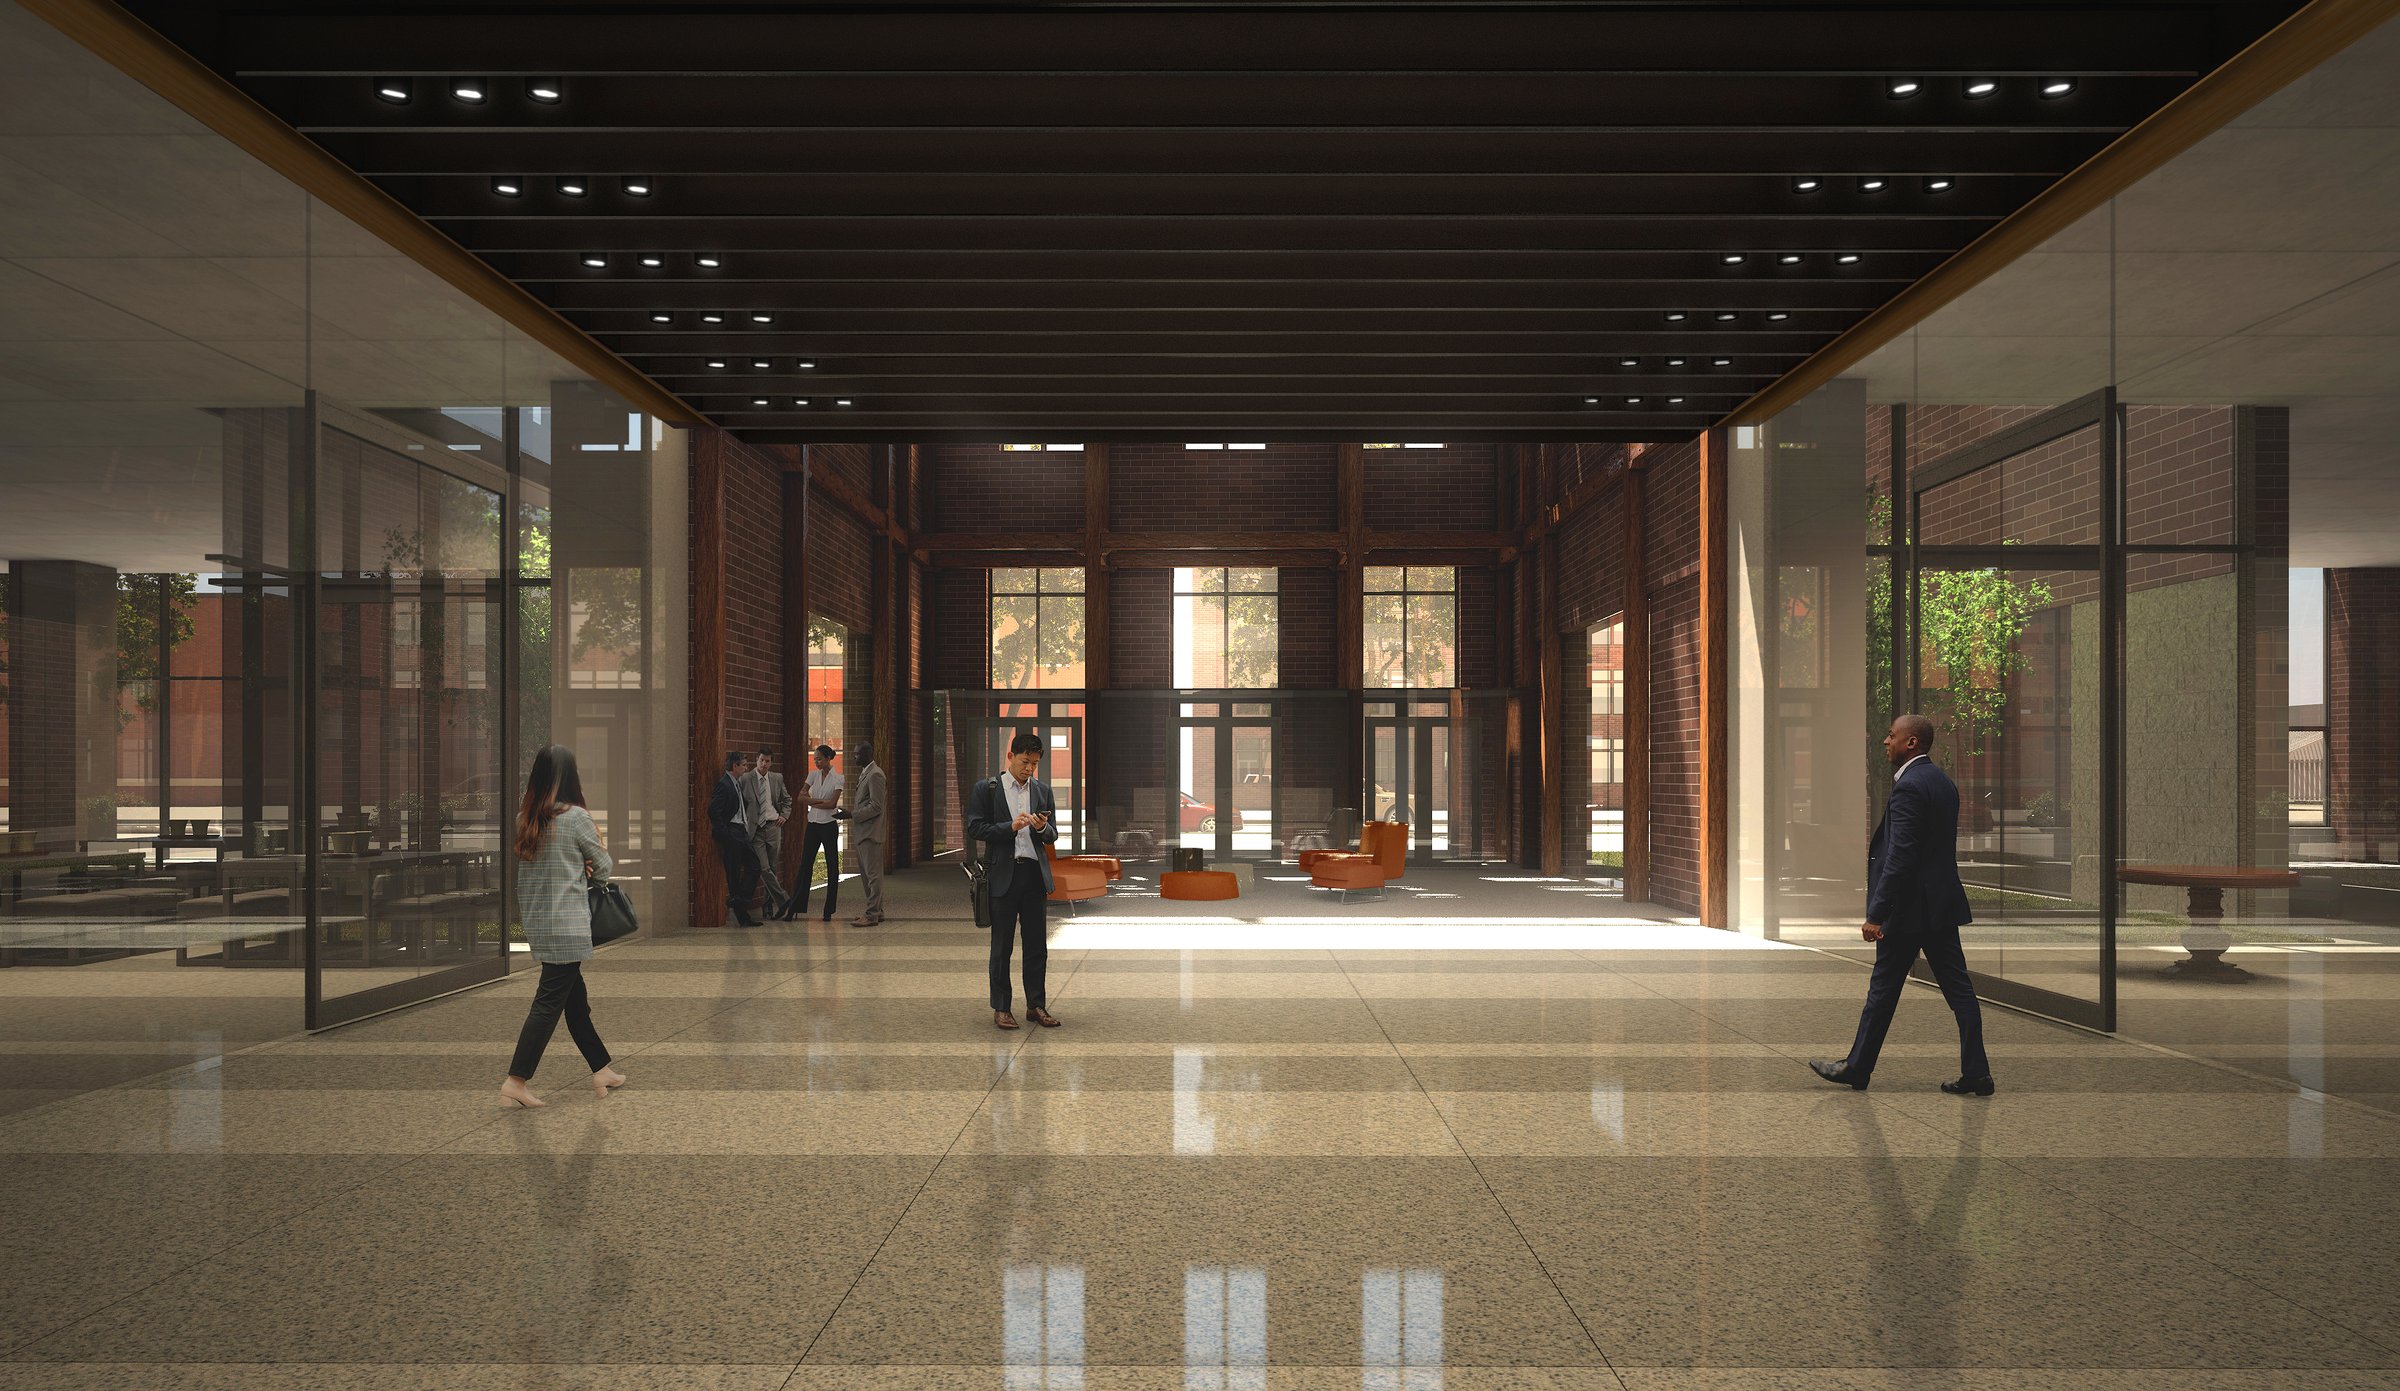
A portion of the five-storey warehouse buildings at 488 Wellington Street West will be retained in situ and integrated with the new commercial development. The front facades are preserved to a depth of 10.5 metres, maintaining a strong historical masonry presence along the street while keeping subtle brick detailing intact. On the interior, the warehouse fabric is celebrated via a timber frame retention structure that mirrors the property's original turn-of-the-century structural layout.
Contemporary Architecture
The development introduces contemporary architecture that establishes a deliberate visual dialogue with the preserved heritage base. The heavily modified building at 474 Wellington Street West is replaced with a modern, glass-fronted podium featuring an articulated black metal frame. The main tower form includes stepbacks of 13 metres above the five-storey base building, ensuring the new upper storeys remain sympathetic to the neighborhood's low-to-mid-rise scale.
Public Realm Integration
The development maximizes site porosity by organizing all active commercial and service spaces around an enhanced public realm. The interior of the conserved buildings are transformed into a landmark five-storey atrium space that serves as a vibrant, sun-lit office lobby. At the street level, fine-grain retail space animates the sidewalks, while all vehicular drop-offs, parking ramps, and interior loading bays are consolidated off the eastern laneway to eliminate conflicts with pedestrian activity.
Timeline
December 9, 2016 • Zoning By-law Amendment Application Submitted
May 3, 2017 • Community Consultation Meeting
November 21, 2021 • OLT Settlement Order Issued
August 11, 2022 • Zoning By-law Amendment Application Approved
Application Materials
FAQs
More Properties
Explore Our Portfolio