A central address within one of downtown’s most active corridors.
Project Highlights
Gross Floor Area
The Current Site
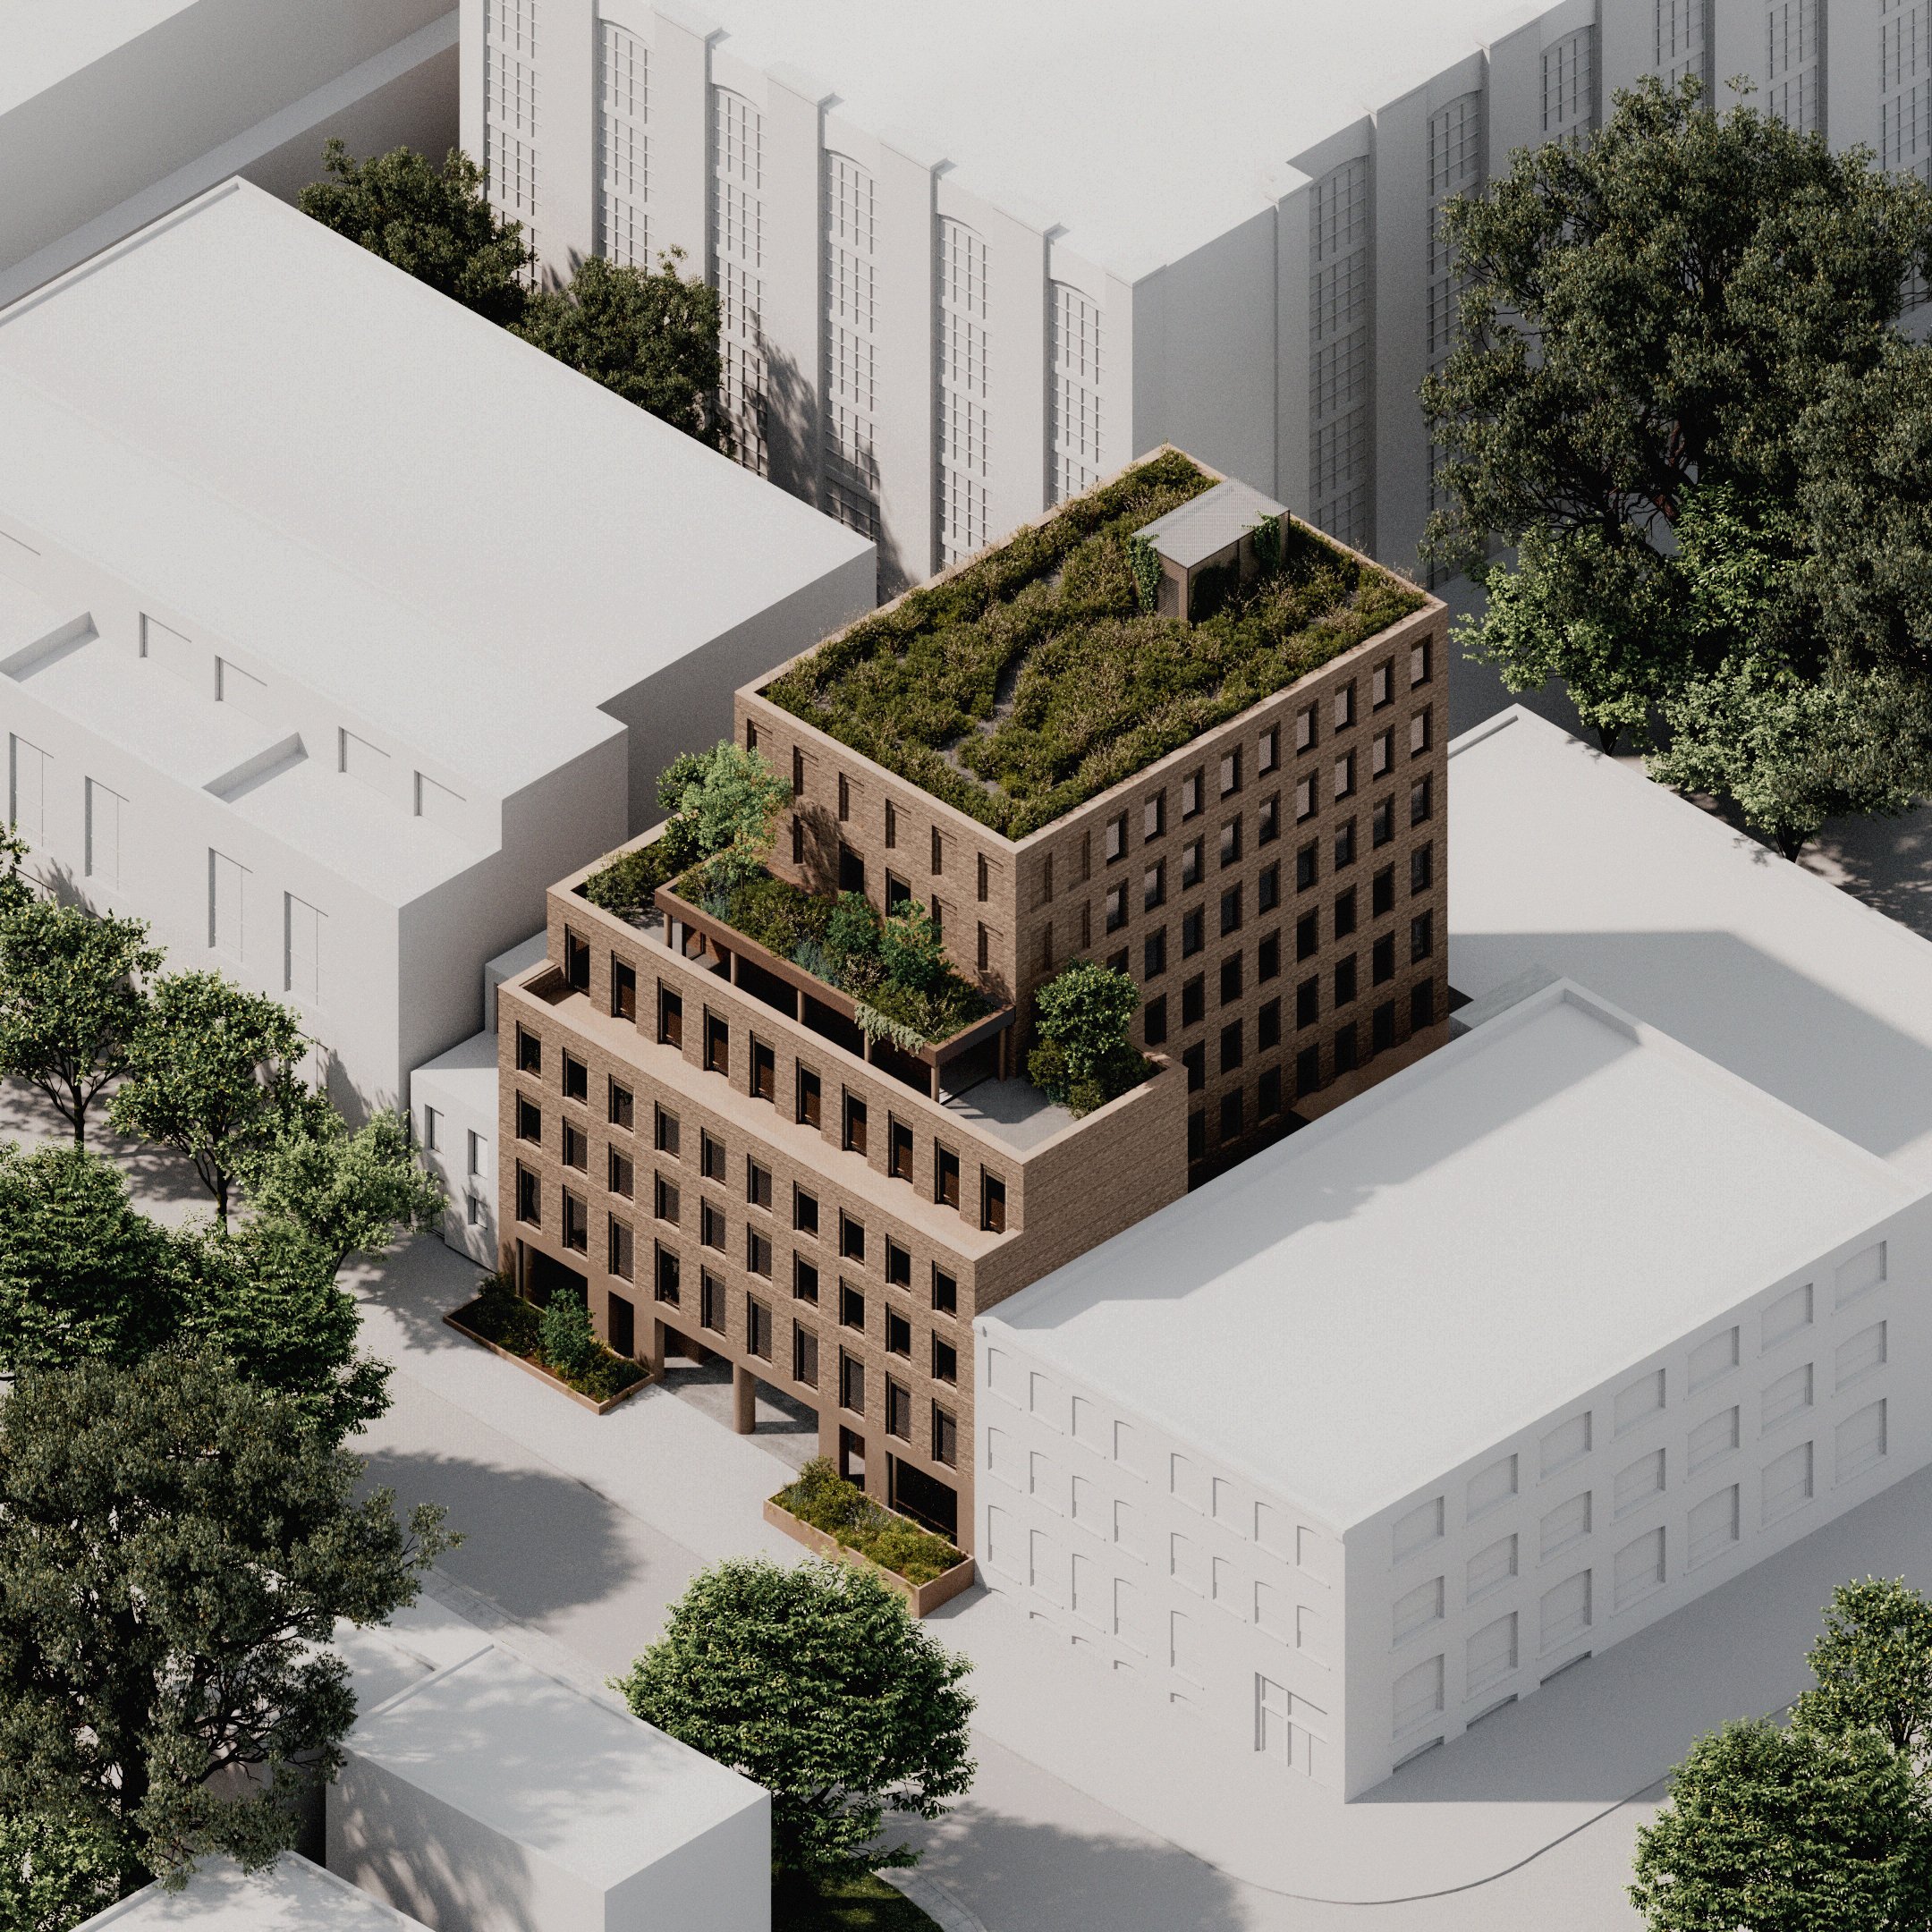
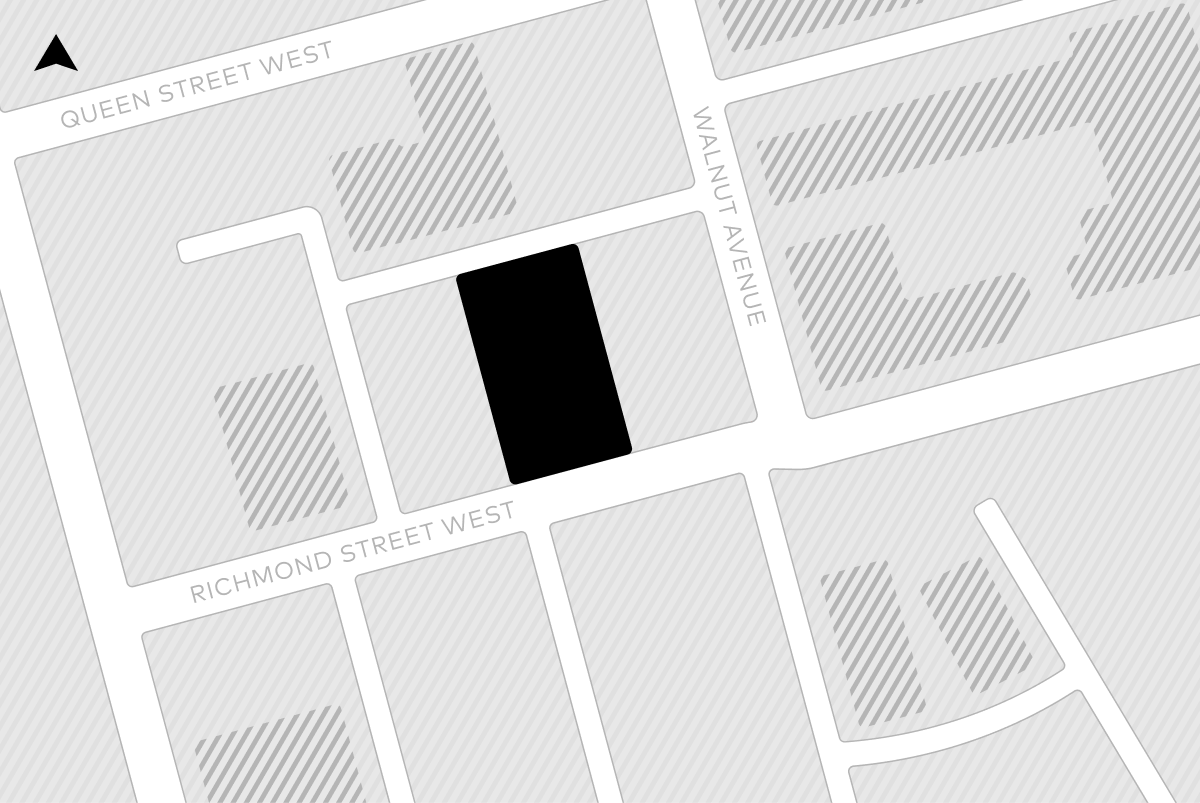
828 Richmond encompasses the municipal addresses of 828-838 Richmond Street West and is located in the West Queen West neighbourhood of Toronto. Today the site is made up of a 1-storey commercial building and surface parking lot. The proposal does not include the 3-storey commercial building, known as 822 Richmond Street West, at the northwest corner of Richmond Street West and Walnut Avenue.
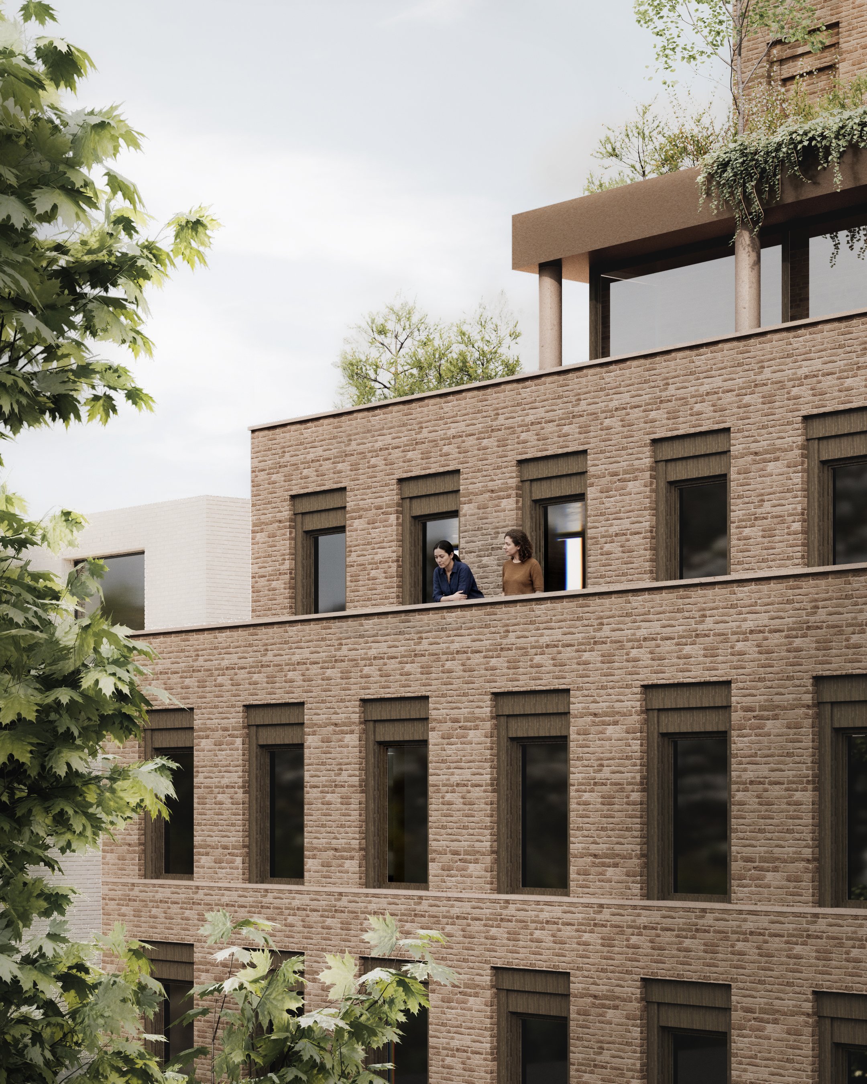
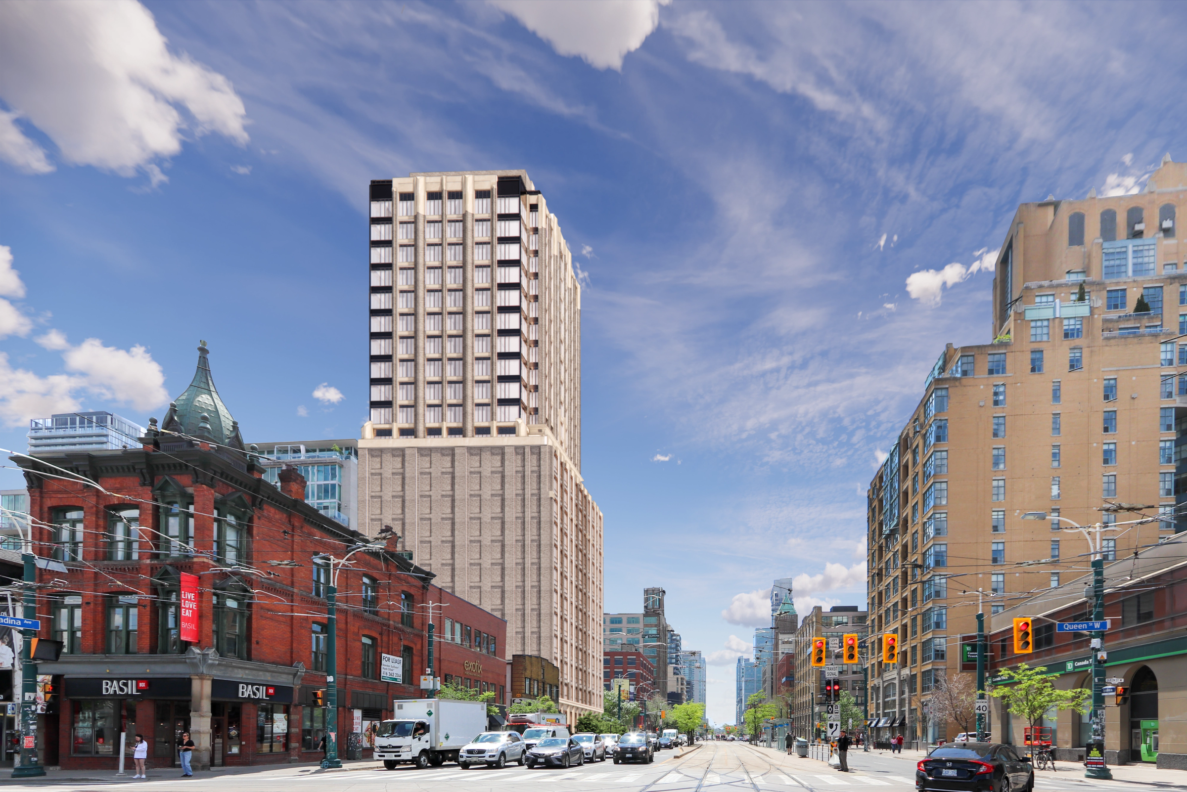
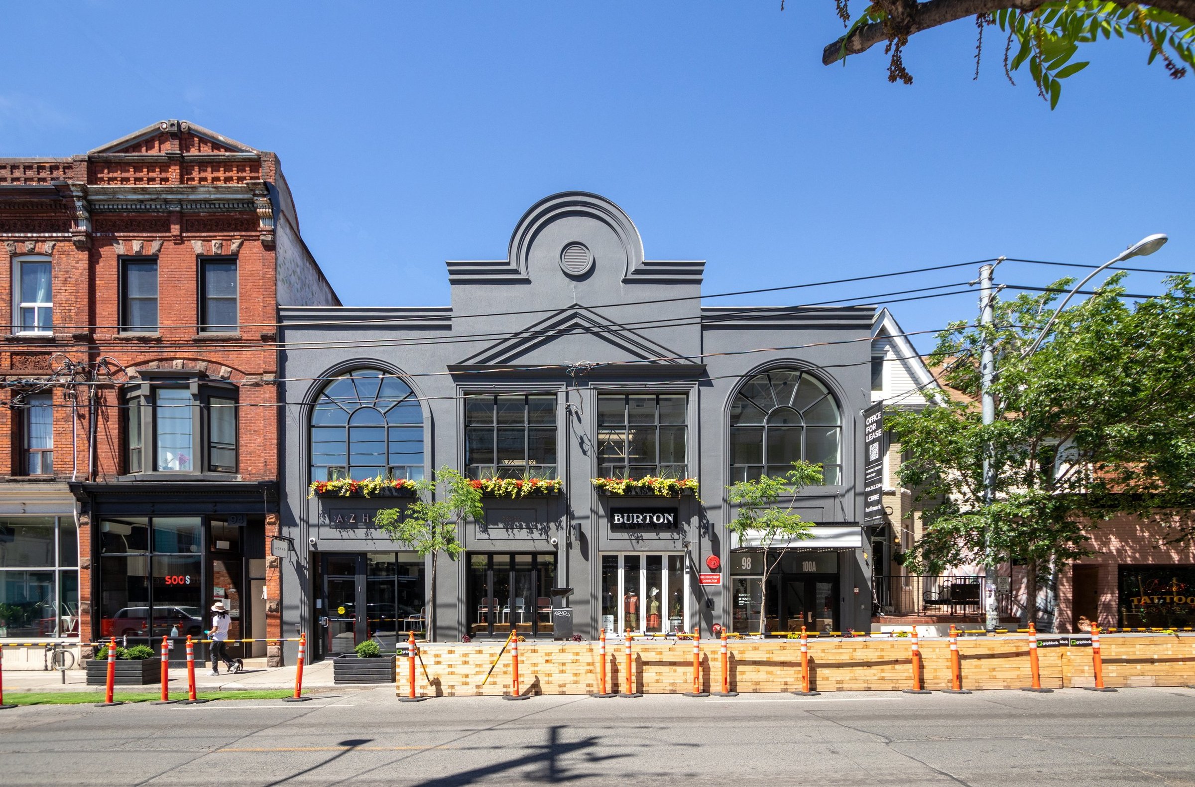
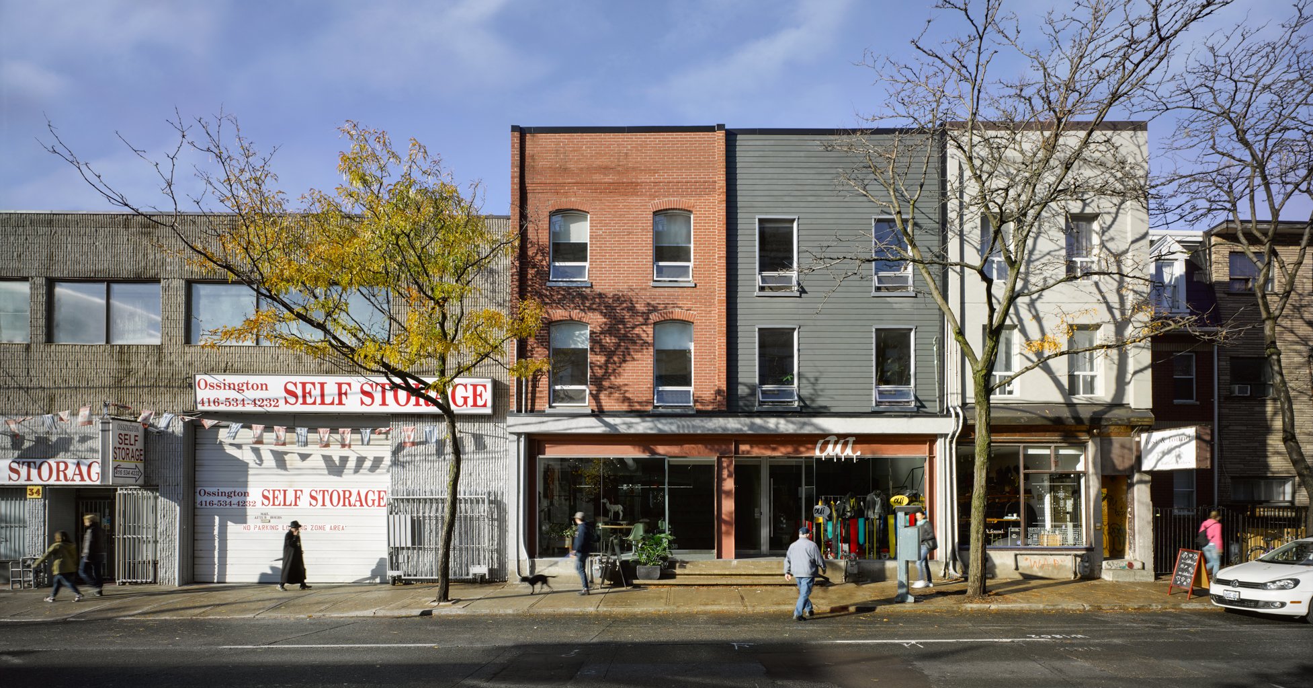
828 Richmond presents an opportunity to create a sensitively designed residential development. The proposal draws inspiration from the area’s interspersed brick-and-beam warehoused row houses in a new form massed to fit its immediate surroundings and designed for contemporary living. By replacing an underutilised surface parking lot, this infill proposal will provide for high-quality rental housing in a vibrant central neighbourhood.
Guiding Principles
Neighbourhood Infill
The proposal replaces a one-storey commercial building and a surface parking lot with a context-specific, eight-storey mid-rise form. The design introduces 22 rental units directly behind the Queen Street West commercial corridor, which allows for gentle intensification without disruption to the low-rise main street character.
Architectural Significance
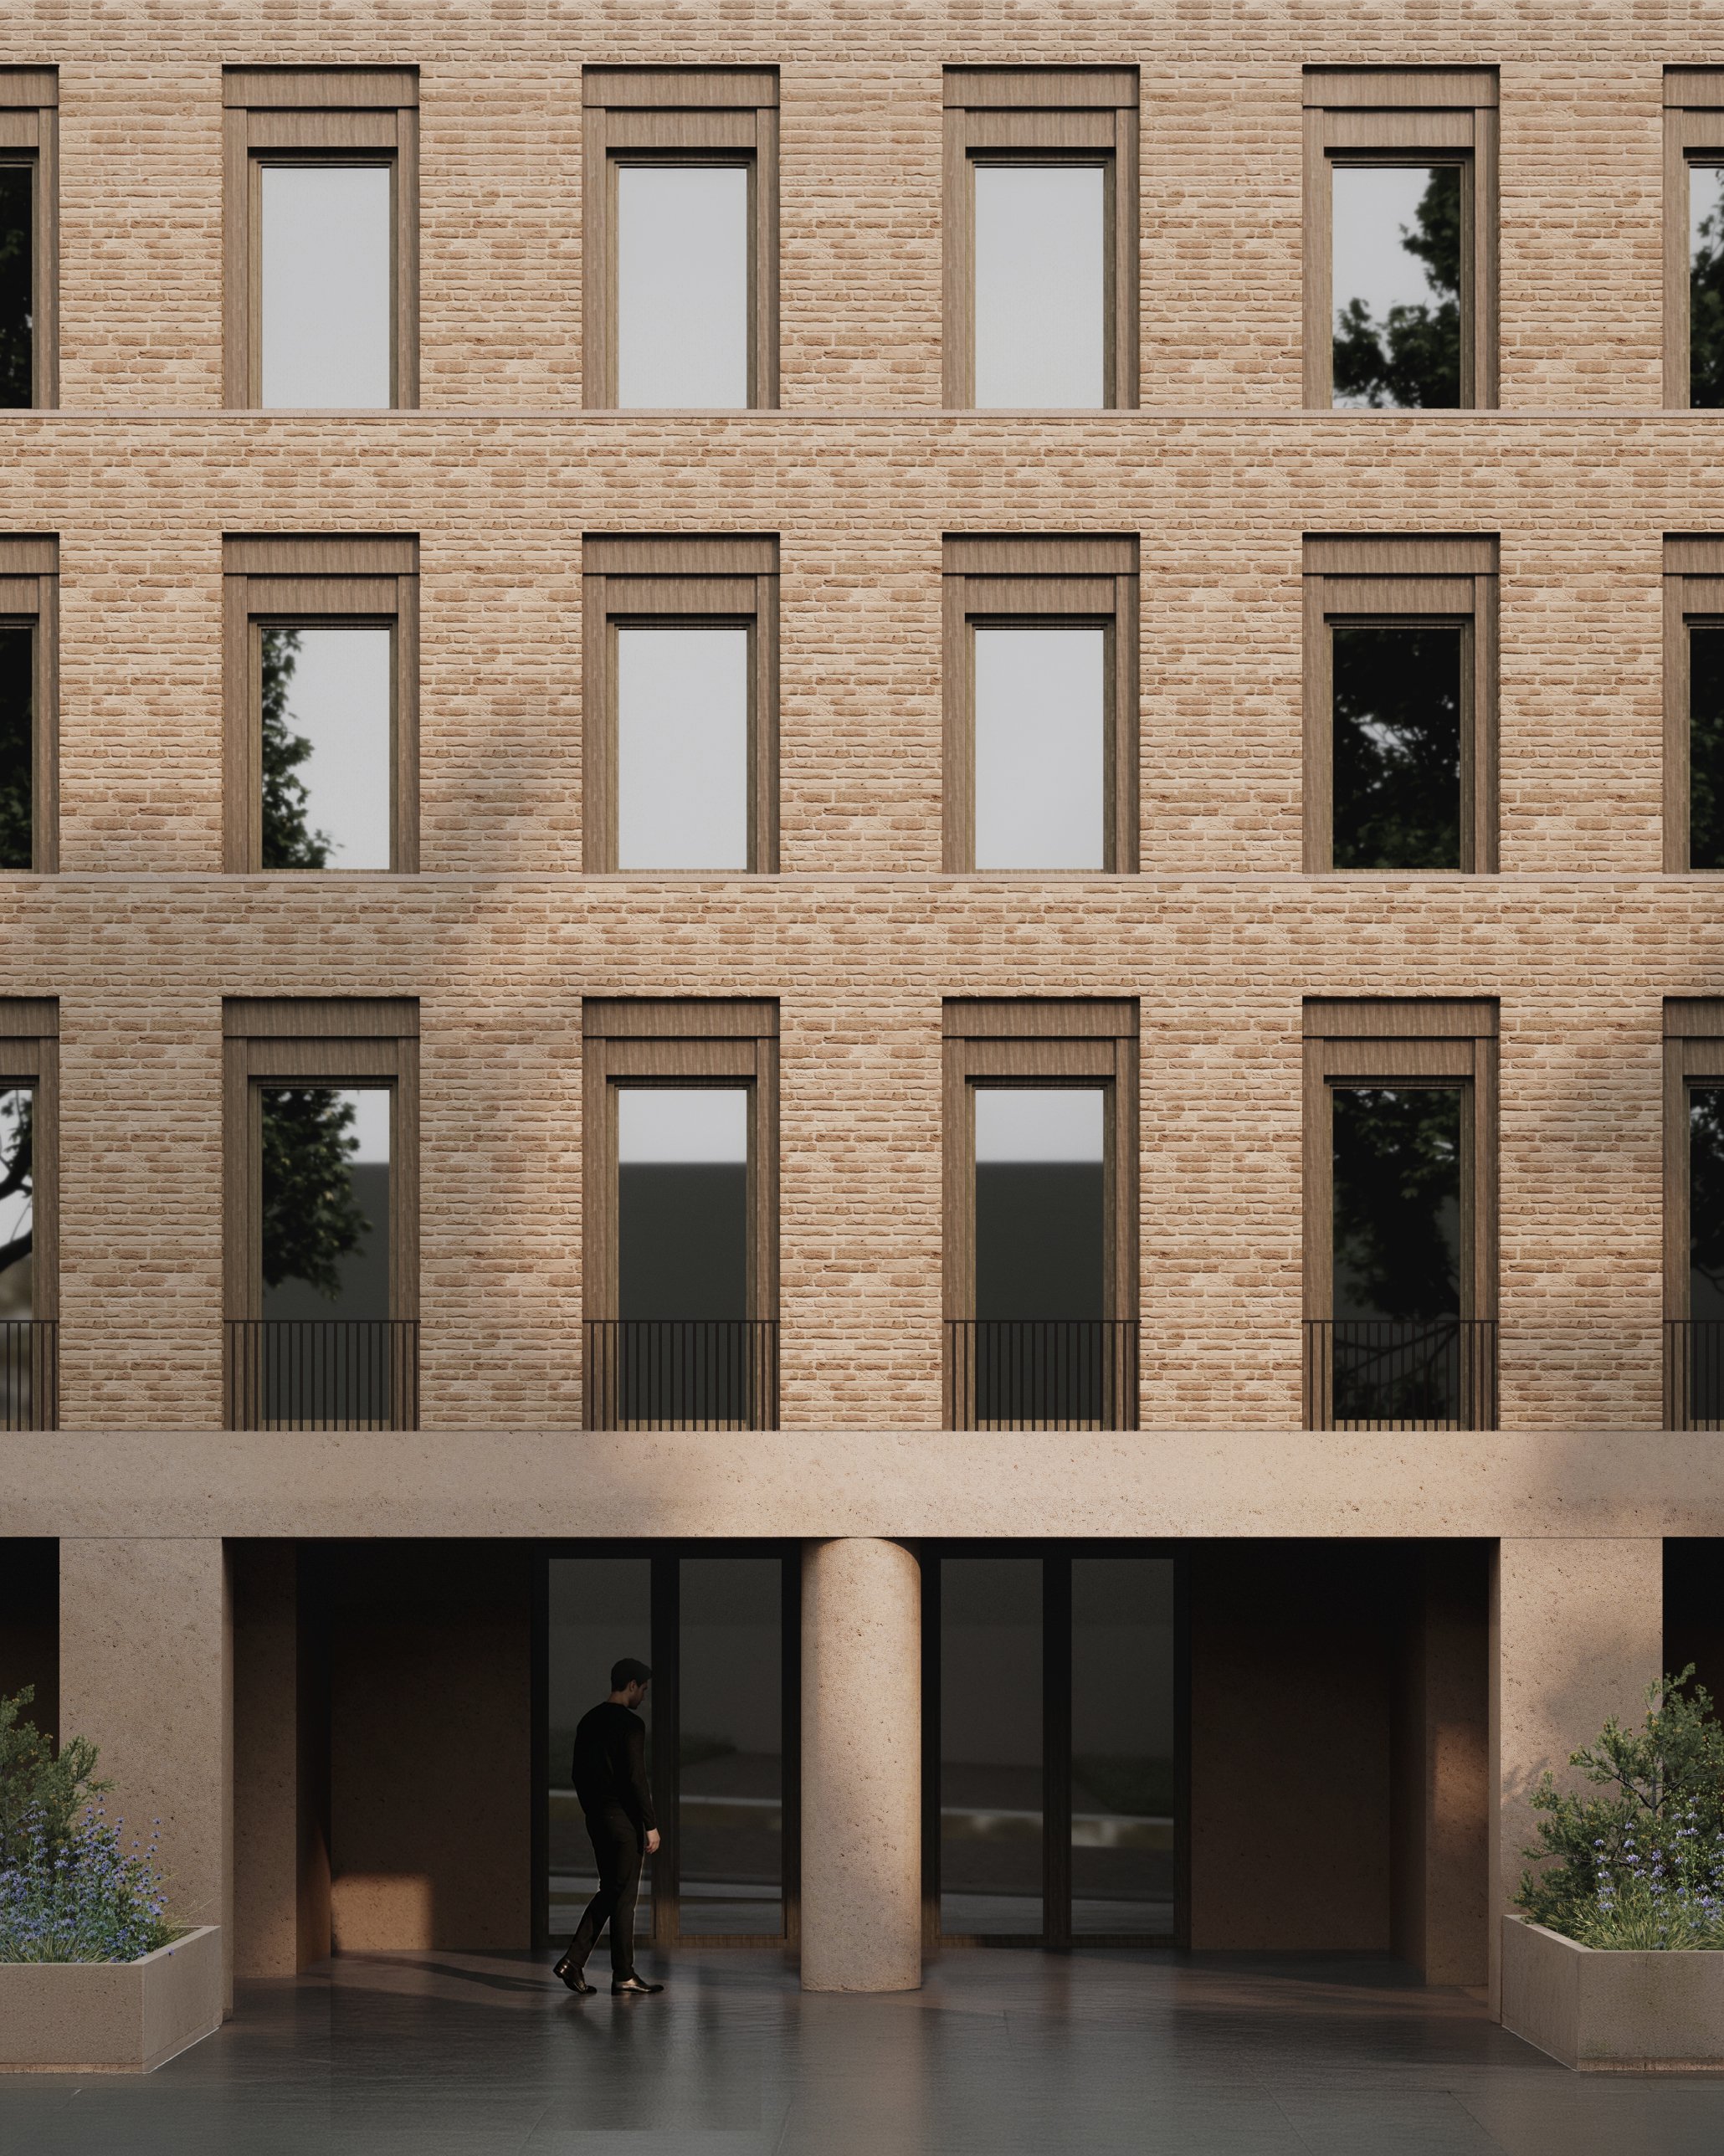
828 Richmond presents an opportunity to transform an underutilized surface parking lot into a sensitively designed residential development. The proposal draws inspiration from the area's interspersed brick-and-beam warehouse buildings, introducing a new form that fits its immediate surroundings while being optimized for contemporary living. Situated in a vibrant central neighborhood, this development delivers high-quality housing alongside public realm enhancements that integrate seamlessly with the streetscape.
Transit Connected
The site is situated within the Major Transit Station Area of the future King-Bathurst subway station and stands less than 800 metres from the planned King-Liberty GO station. The project prioritizes active infrastructure by replacing vehicle parking with 23 bicycle spaces and placing residents within a five-minute walk of four streetcar routes.
Timeline
July 8, 2022 • Official Plan and Zoning By-law Amendment Applications Submitted
February 1, 2023 • Community Consultation Meeting
December 13, 2023 • Official Plan and Zoning By-law Amendment Applications Approved

FAQs
More Properties
Explore Our Portfolio